Room family

Office floor plan templates

A commercial office is inside ADA's reach in a way a house never is, so these templates are drawn to the ADA 2010 Standards rather than to a residential accessibility standard. That changes the numbers that matter: the approach to the desk, the clear floor space at every element, and the width of the route through the room. The templates here cover the rooms a fit-out actually draws — private and executive offices, an open-plan workstation bay, a huddle room, a copy and supply room, a server closet, and reception where it is published. Each draws the accessible route and the clear floor spaces as measured zones.

ADA applies to places of public accommodation and commercial facilities. These are drawn on that basis, with sections cited per sheet.

6 templates, 80 to 396 sf. DXF R2018, drawn in inches. Free, no signup.

Copy, Print and Supply Room 8'-0" x 10'-0", 80 sf
Download Copy, Print and Supply Room Open in editor

DWG (R2000, converted from the DXF and round-trip verified). PNG is the plan-view render.
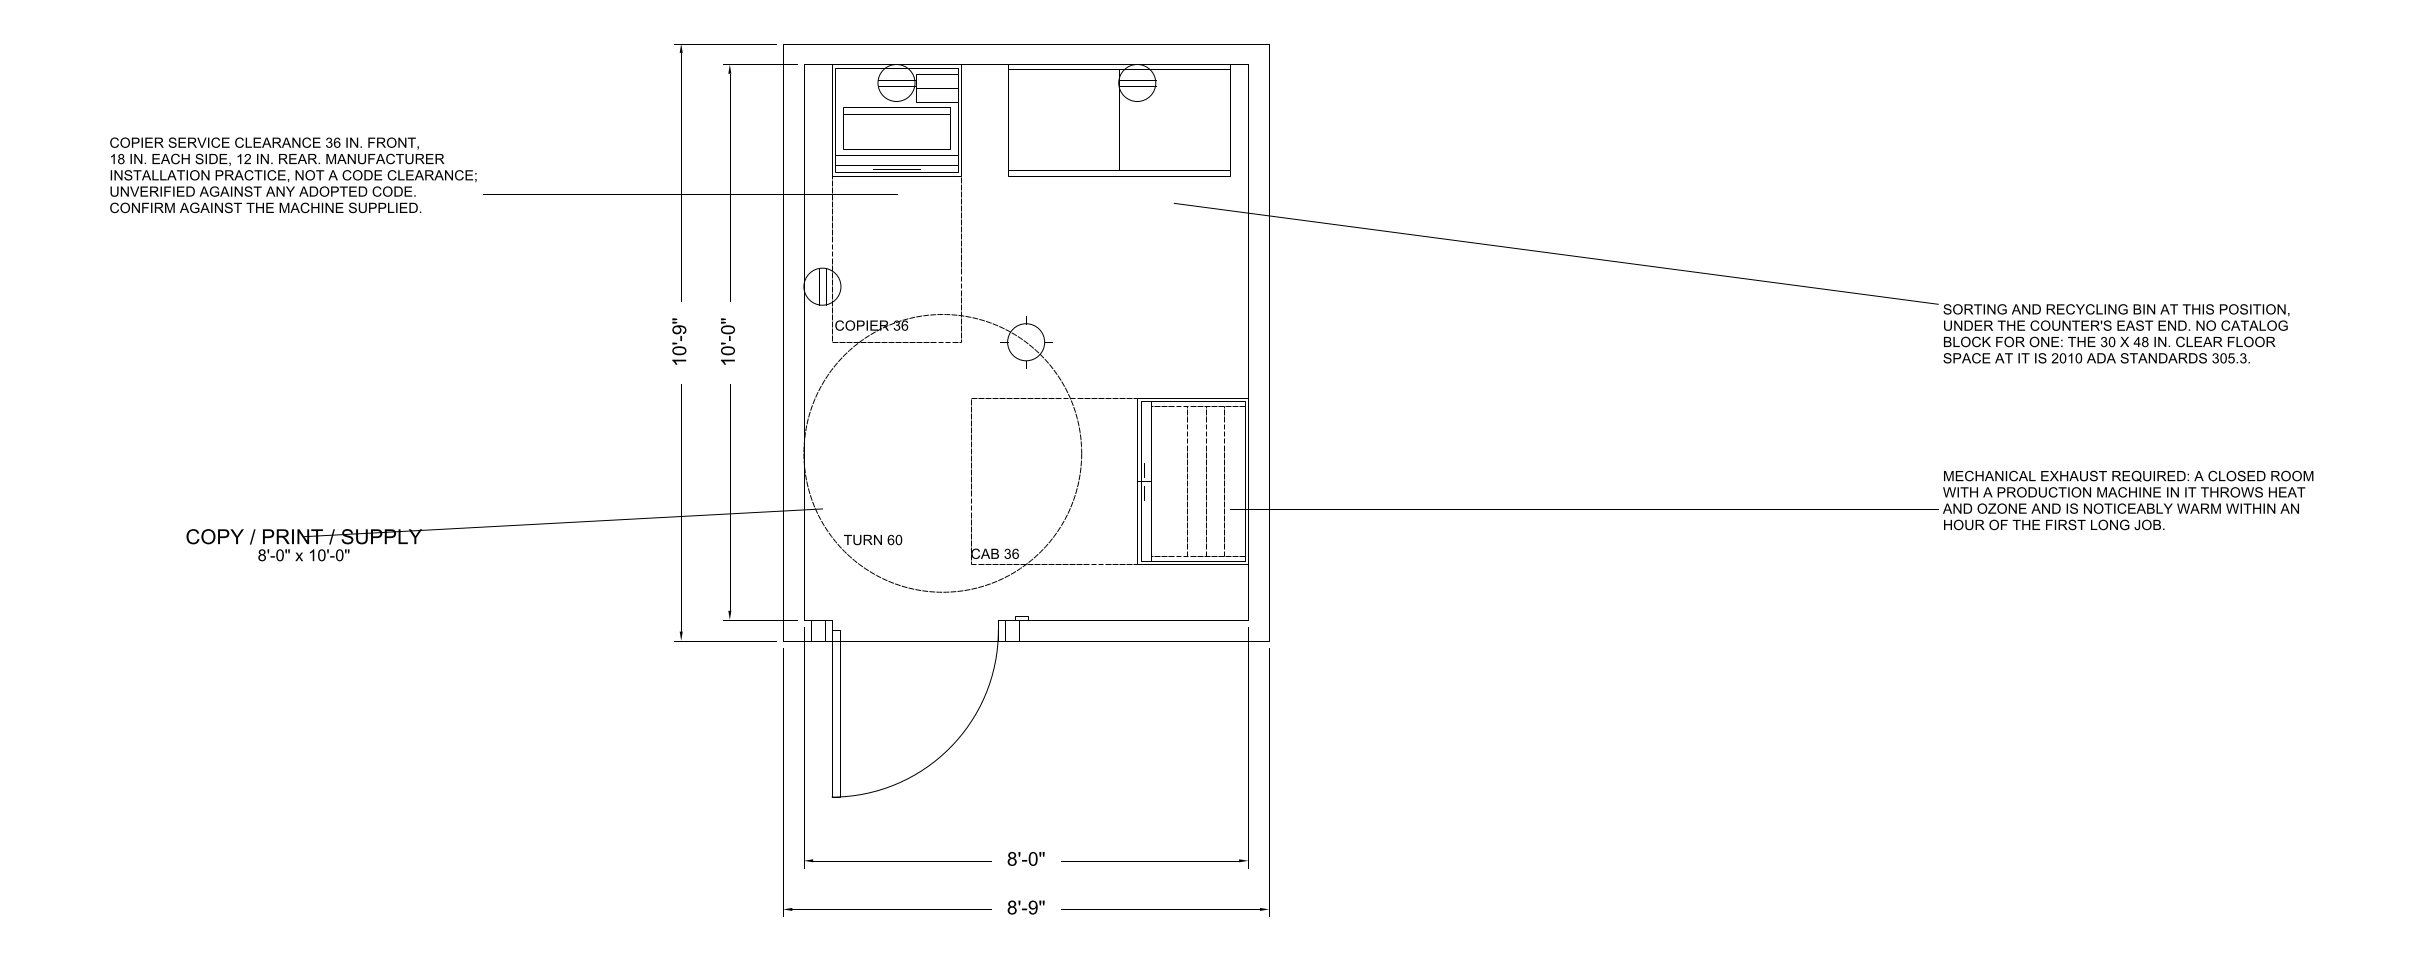
Copy, Print and Supply Room

Offices - 8'-0" x 10'-0" interior, 80 sf - typical for this room type: 80 sf

Copy, Print and Supply Room floor plan template, 8'-0" x 10'-0", 80 sf
Copy, Print and Supply Room - plan view, 8'-0" x 10'-0"

A small support room holding a multifunction copier and a supply cabinet. The copier's side clearance for the finisher and the paper drawers is what sizes it, not its footprint.

The sheet carries the fixture clearances as drawn geometry on their own layer, with the dimension strings and room notes outside the walls.

Size

Interior (W x D)8'-0" x 10'-0"
Floor area80 sf
Overall, outside face of wall8'-9" x 10'-9"
Workable range for this room type 48 to 200 sf
Unitsinches

What is in it

Every one is a block from the CADdillo library, inserted — not drawn for this sheet. Linked where the block has a library page.

Download

DXF (77 KB) DWG (26 KB) PNG (114 KB)

Codes cited on the sheet

  • verified ADA 2010 Standards 305.3 — Clear floor space at any element a person must use is not less than 30 by 48 in.
  • verified ADA 2010 Standards 308 — Operable parts -- switches, thermostats, card readers, outlets a user must reach -- fall between 15 and 48 in above the floor.
  • verified ADA 2010 Standards 403.5.1 — The accessible route through the space has a clear width of not less than 36 in, reducing to 32 in only for a length of not more than 24 in at a point obstruction such as a door frame.
  • verified ADA 2010 Standards 404.2.4 — Door maneuvering clearance on the pull side of a front approach is 18 in beyond the latch side and 60 in deep. A door that lands tight into a corner is the most common reason a compliant plan fails on site.
  • unverified typical practice — Copier side clearance for the finisher tray and the sideways-pulling paper drawers is set by the manufacturer, not by code. 18 in each side and 36 in in front is the figure most floor-standing machines specify.

"Verified" means the citation was checked against the source text we hold. "Unverified" means it has not been, and should be read as a pointer to look the section up rather than as a quotation of it.

How this was checked

22 of 76 checks graded, zero defects. This template is published because it graded clean.

54 checks had nothing to measure on this sheet
  • bath bands do not scale
  • bath fixture order and reach
  • bath one door
  • bath privacy
  • bath sink first
  • building inside the setbacks
  • circulation share of the floor plate
  • circulation zones
  • commercial seating rules
  • declared minimum width
  • byte-identical rebuild
  • door count by kind
  • entry and garage reach the right rooms
  • entry reaches public and private
  • number of exits
  • exterior doors
  • exterior doors declared
  • flanker has a legitimate spot
  • flanking seats flank
  • garage bays
  • garage projection
  • garage room depth
  • daylight area for habitable rooms
  • heated vs programme
  • jog count
  • jog min dimension
  • laundry out of the public zone
  • lot record is consistent
  • master opposite garage
  • no ada in residential
  • no reentrant in room
  • outdoor equipment kept outdoors
  • plate in range
  • plumbing fixture count for the occupant load
  • porch exclusive
  • private rooms hang off the hall
  • public zone on the living level
  • room bands by ratio
  • room vs programme
  • rooms inside union
  • seat backs off glazing
  • seats face focus
  • seats face open floor
  • service room bands
  • sleeping level has a full bath
  • sofa anchor backs a wall
  • sofa only where commerce seats
  • spine serves every private room
  • rooms contained within their suite
  • tub before shower
  • walking route between rooms
  • walls trace outline
  • window geometry
  • zone assigned

A single room on its own sheet is not a whole building, so the checks that grade a floor plate — exit counts, circulation share, fixture counts against an occupant load — have no subject here. They are listed rather than counted as passes.
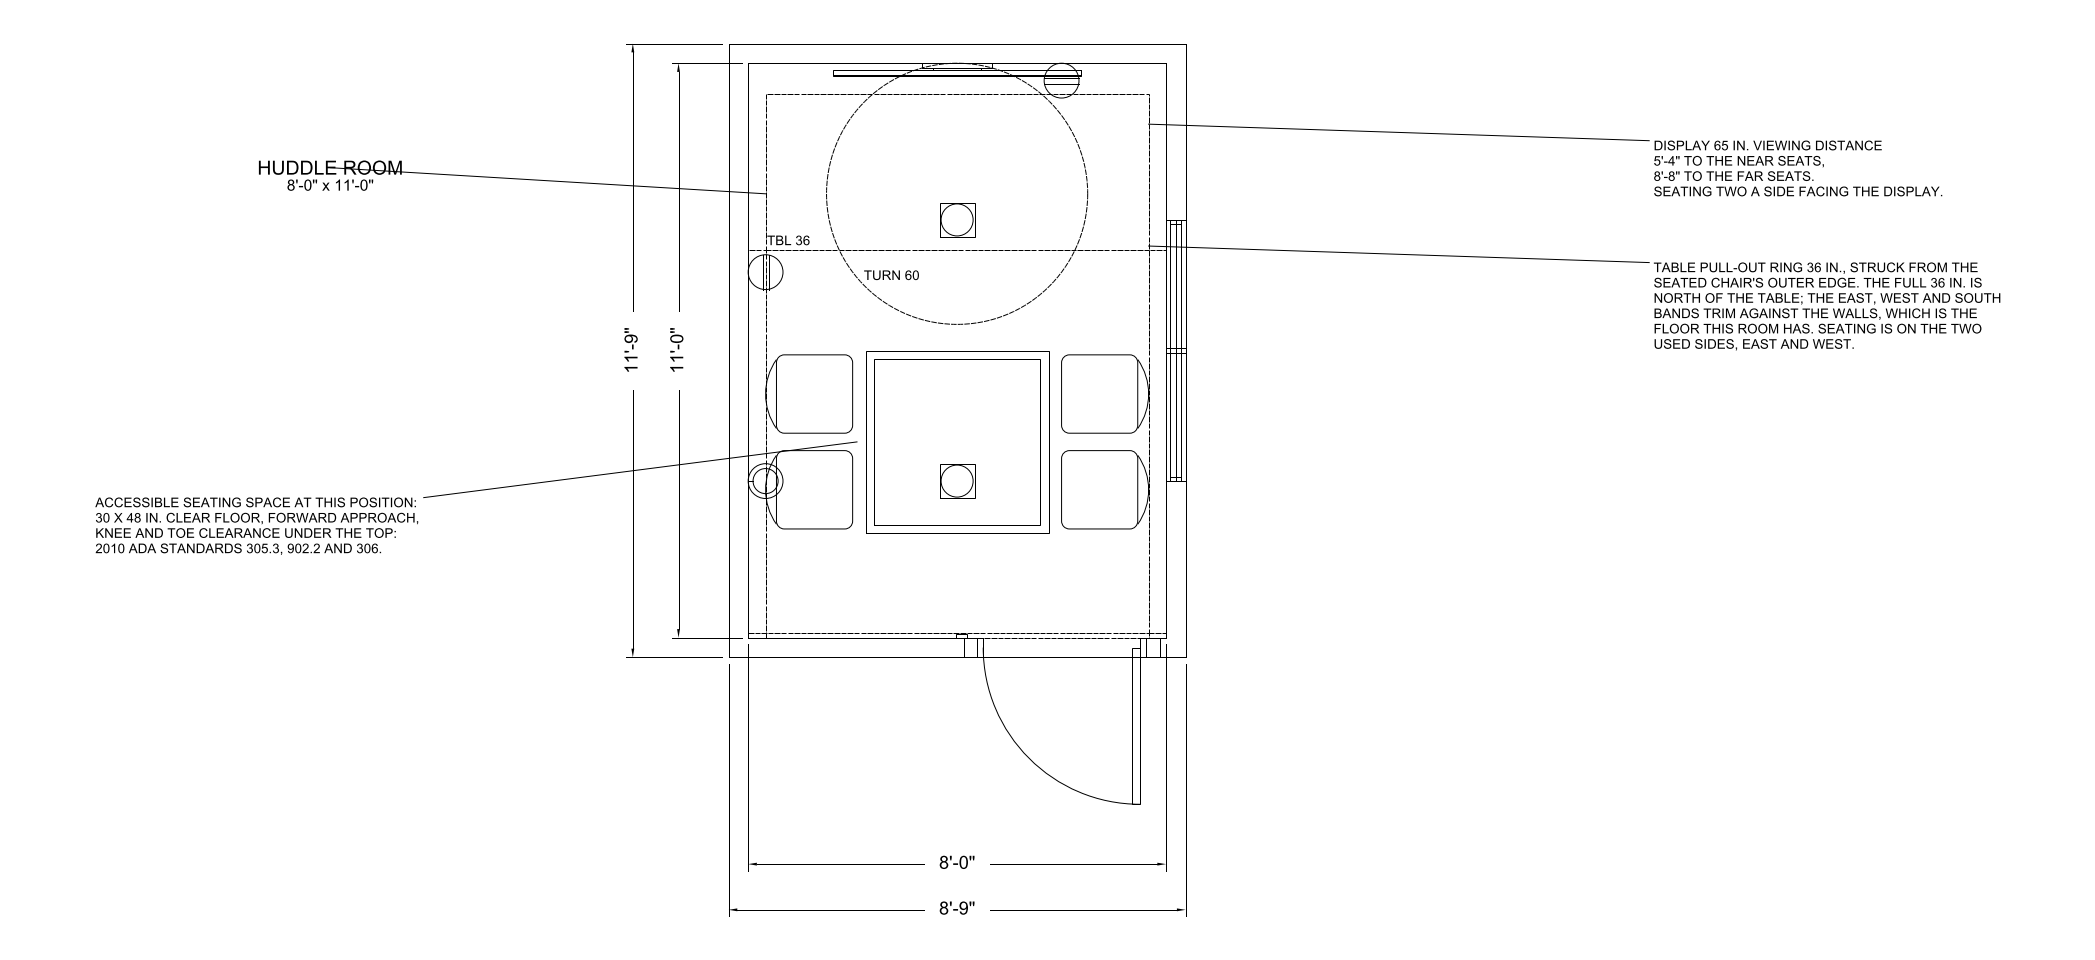
Huddle Room

Offices - 8'-0" x 11'-0" interior, 88 sf - typical for this room type: 80 sf

Huddle Room floor plan template, 8'-0" x 11'-0", 88 sf
Huddle Room - plan view, 8'-0" x 11'-0"

A two to four seat enclosed room for a quick conversation or a video call. 60 to 100 sf, and the display, not the table, is what sets the length.

The sheet carries the fixture clearances as drawn geometry on their own layer, with the dimension strings and room notes outside the walls.

Size

Interior (W x D)8'-0" x 11'-0"
Floor area88 sf
Overall, outside face of wall8'-9" x 11'-9"
Workable range for this room type 60 to 120 sf
Unitsinches

What is in it

Every one is a block from the CADdillo library, inserted — not drawn for this sheet. Linked where the block has a library page.

Download

DXF (79 KB) DWG (27 KB) PNG (108 KB)

Codes cited on the sheet

  • verified ADA 2010 Standards 304.3.1 and 304.3.2 — A wheelchair turning space is either a 60 in diameter circle or a T shape within a 60 in square with arms and base 36 in wide, the arms clear 12 in each direction and the base clear 24 in.
  • verified ADA 2010 Standards 305.3 — Clear floor space at any element a person must use is not less than 30 by 48 in.
  • verified ADA 2010 Standards 308 — Operable parts -- switches, thermostats, card readers, outlets a user must reach -- fall between 15 and 48 in above the floor.
  • verified ADA 2010 Standards 403.5.1 — The accessible route through the space has a clear width of not less than 36 in, reducing to 32 in only for a length of not more than 24 in at a point obstruction such as a door frame.
  • verified ADA 2010 Standards 404.2.4 — Door maneuvering clearance on the pull side of a front approach is 18 in beyond the latch side and 60 in deep. A door that lands tight into a corner is the most common reason a compliant plan fails on site.

"Verified" means the citation was checked against the source text we hold. "Unverified" means it has not been, and should be read as a pointer to look the section up rather than as a quotation of it.

How this was checked

21 of 76 checks graded, zero defects. This template is published because it graded clean.

55 checks had nothing to measure on this sheet
  • bath bands do not scale
  • bath fixture order and reach
  • bath one door
  • bath privacy
  • bath sink first
  • block faces its wall
  • building inside the setbacks
  • circulation share of the floor plate
  • circulation zones
  • commercial seating rules
  • declared minimum width
  • byte-identical rebuild
  • door count by kind
  • entry and garage reach the right rooms
  • entry reaches public and private
  • number of exits
  • exterior doors
  • exterior doors declared
  • flanker has a legitimate spot
  • flanking seats flank
  • garage bays
  • garage projection
  • garage room depth
  • daylight area for habitable rooms
  • heated vs programme
  • jog count
  • jog min dimension
  • laundry out of the public zone
  • lot record is consistent
  • master opposite garage
  • no ada in residential
  • no reentrant in room
  • outdoor equipment kept outdoors
  • plate in range
  • plumbing fixture count for the occupant load
  • porch exclusive
  • private rooms hang off the hall
  • public zone on the living level
  • room bands by ratio
  • room vs programme
  • rooms inside union
  • seat backs off glazing
  • seats face focus
  • seats face open floor
  • service room bands
  • sleeping level has a full bath
  • sofa anchor backs a wall
  • sofa only where commerce seats
  • spine serves every private room
  • rooms contained within their suite
  • tub before shower
  • walking route between rooms
  • wall blocks backed
  • walls trace outline
  • zone assigned

A single room on its own sheet is not a whole building, so the checks that grade a floor plate — exit counts, circulation share, fixture counts against an occupant load — have no subject here. They are listed rather than counted as passes.
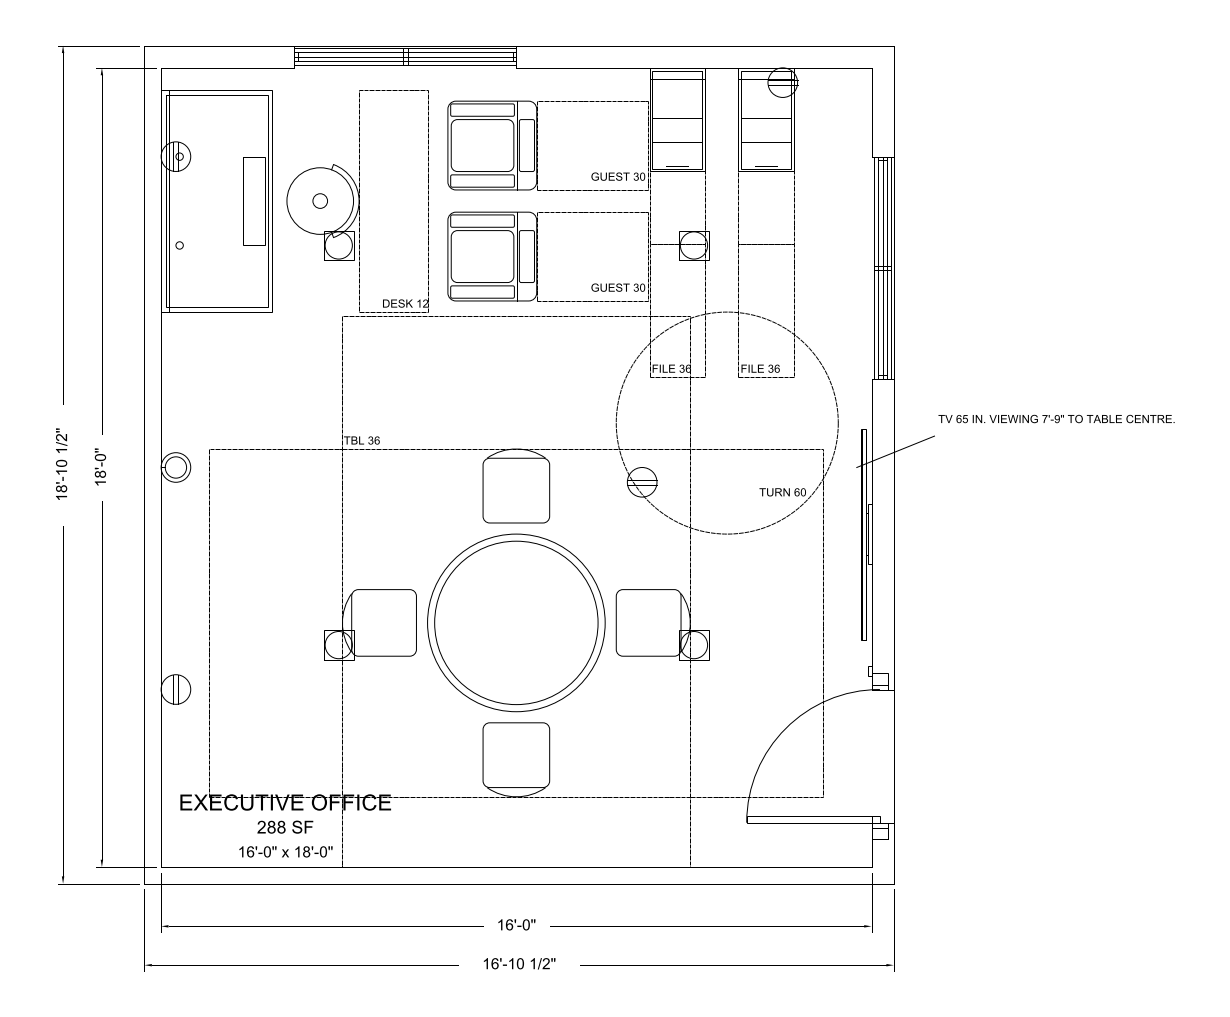
Executive Office

Offices - 16'-0" x 18'-0" interior, 288 sf - typical for this room type: 255 sf

Executive Office floor plan template, 16'-0" x 18'-0", 288 sf
Executive Office - plan view, 16'-0" x 18'-0"

A private office large enough to hold a small meeting without going to a conference room. 200 to 300 sf, with a desk, guest seating and a four to six seat table.

The sheet carries the fixture clearances as drawn geometry on their own layer, with the dimension strings and room notes outside the walls.

Size

Interior (W x D)16'-0" x 18'-0"
Floor area288 sf
Overall, outside face of wall16'-10" x 18'-10"
Workable range for this room type 200 to 400 sf
Unitsinches

What is in it

Every one is a block from the CADdillo library, inserted — not drawn for this sheet. Linked where the block has a library page.

Download

DXF (85 KB) DWG (29 KB) PNG (74 KB)

Codes cited on the sheet

  • verified ADA 2010 Standards 304.3.1 and 304.3.2 — A wheelchair turning space is either a 60 in diameter circle or a T shape within a 60 in square with arms and base 36 in wide, the arms clear 12 in each direction and the base clear 24 in.
  • verified ADA 2010 Standards 305.3 — Clear floor space at any element a person must use is not less than 30 by 48 in.
  • verified ADA 2010 Standards 308 — Operable parts -- switches, thermostats, card readers, outlets a user must reach -- fall between 15 and 48 in above the floor.
  • verified ADA 2010 Standards 403.5.1 — The accessible route through the space has a clear width of not less than 36 in, reducing to 32 in only for a length of not more than 24 in at a point obstruction such as a door frame.
  • verified ADA 2010 Standards 404.2.4 — Door maneuvering clearance on the pull side of a front approach is 18 in beyond the latch side and 60 in deep. A door that lands tight into a corner is the most common reason a compliant plan fails on site.

"Verified" means the citation was checked against the source text we hold. "Unverified" means it has not been, and should be read as a pointer to look the section up rather than as a quotation of it.

How this was checked

23 of 76 checks graded, zero defects. This template is published because it graded clean.

53 checks had nothing to measure on this sheet
  • bath bands do not scale
  • bath fixture order and reach
  • bath one door
  • bath privacy
  • bath sink first
  • building inside the setbacks
  • circulation share of the floor plate
  • circulation zones
  • commercial seating rules
  • declared minimum width
  • byte-identical rebuild
  • door count by kind
  • entry and garage reach the right rooms
  • entry reaches public and private
  • number of exits
  • exterior doors
  • exterior doors declared
  • flanker has a legitimate spot
  • flanking seats flank
  • garage bays
  • garage projection
  • garage room depth
  • daylight area for habitable rooms
  • heated vs programme
  • jog count
  • jog min dimension
  • laundry out of the public zone
  • lot record is consistent
  • master opposite garage
  • no ada in residential
  • no reentrant in room
  • outdoor equipment kept outdoors
  • plate in range
  • plumbing fixture count for the occupant load
  • porch exclusive
  • private rooms hang off the hall
  • public zone on the living level
  • room bands by ratio
  • room vs programme
  • rooms inside union
  • seat backs off glazing
  • seats face focus
  • seats face open floor
  • service room bands
  • sleeping level has a full bath
  • sofa anchor backs a wall
  • sofa only where commerce seats
  • spine serves every private room
  • rooms contained within their suite
  • tub before shower
  • walking route between rooms
  • walls trace outline
  • zone assigned

A single room on its own sheet is not a whole building, so the checks that grade a floor plate — exit counts, circulation share, fixture counts against an occupant load — have no subject here. They are listed rather than counted as passes.
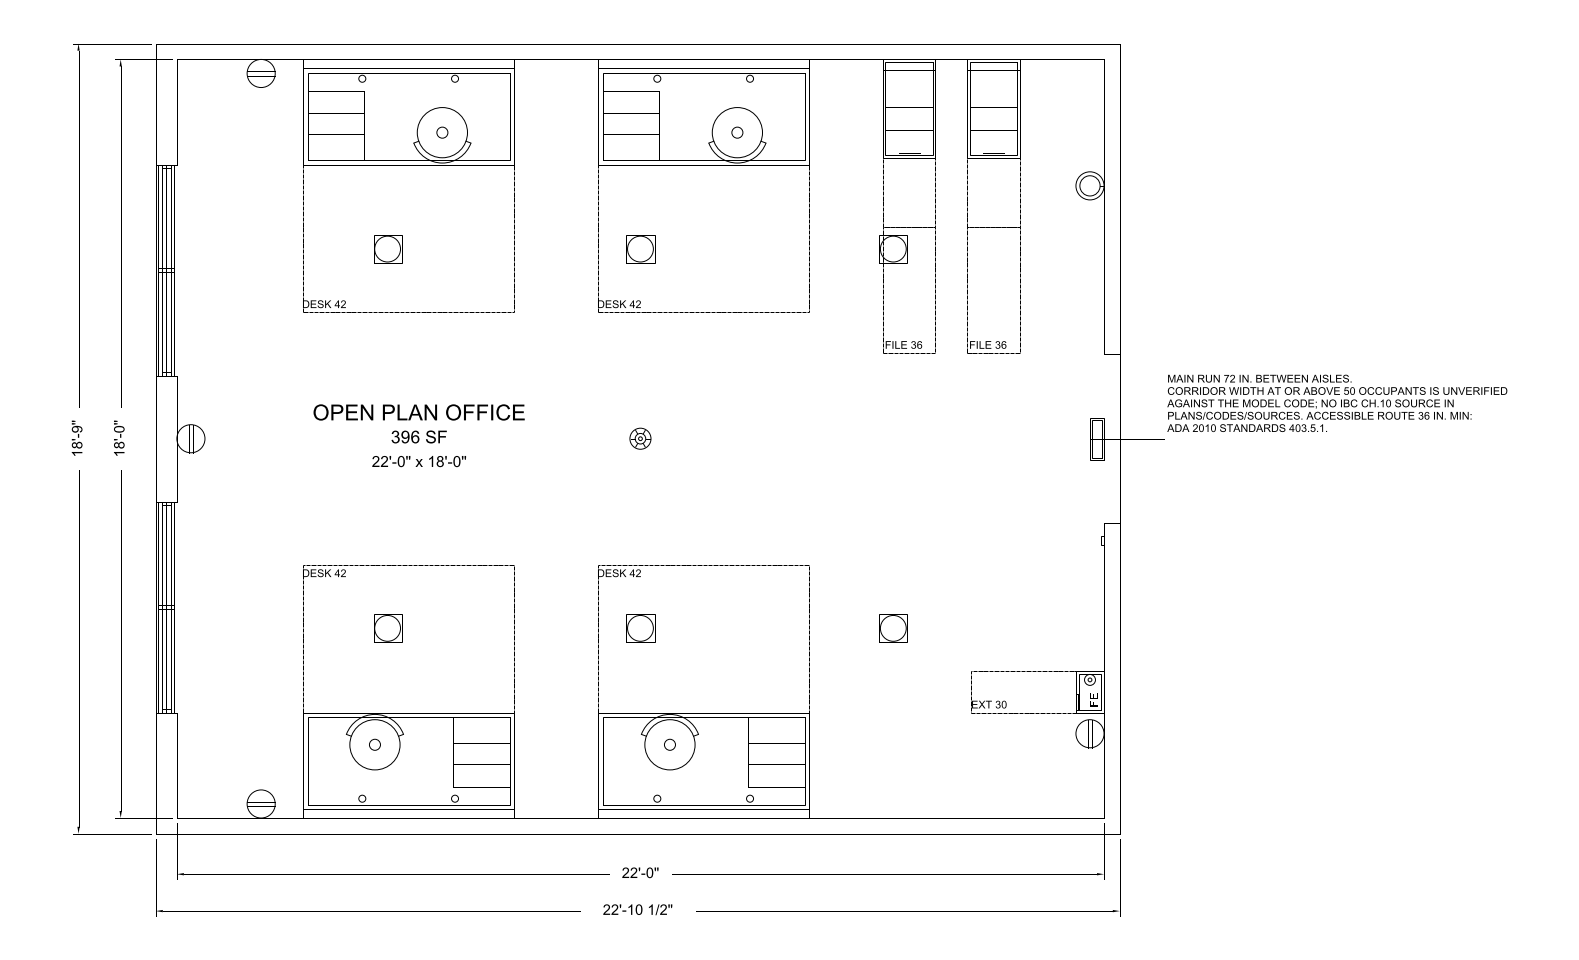
Open Plan Workstation Area

Offices - 22'-0" x 18'-0" interior, 396 sf - typical for this room type: 1200 sf

Open Plan Workstation Area floor plan template, 22'-0" x 18'-0", 396 sf
Open Plan Workstation Area - plan view, 22'-0" x 18'-0"

Rows of benching workstations sized by headcount rather than by walls. 36 in between rows, 44 in on the main run through, and about 125 to 175 sf per person once circulation and support space are counted.

The sheet carries the fixture clearances as drawn geometry on their own layer, with the dimension strings and room notes outside the walls.

Size

Interior (W x D)22'-0" x 18'-0"
Floor area396 sf
Overall, outside face of wall22'-10" x 18'-9"
Workable range for this room type 170 to 12000 sf
Unitsinches

What is in it

Every one is a block from the CADdillo library, inserted — not drawn for this sheet. Linked where the block has a library page.

Download

DXF (84 KB) DWG (29 KB) PNG (73 KB)

Codes cited on the sheet

  • verified ADA 2010 Standards 304.3.1 and 304.3.2 — A wheelchair turning space is either a 60 in diameter circle or a T shape within a 60 in square with arms and base 36 in wide, the arms clear 12 in each direction and the base clear 24 in.
  • verified ADA 2010 Standards 305.3 — Clear floor space at any element a person must use is not less than 30 by 48 in.
  • verified ADA 2010 Standards 308 — Operable parts -- switches, thermostats, card readers, outlets a user must reach -- fall between 15 and 48 in above the floor.
  • verified ADA 2010 Standards 403.5.1 — The accessible route through the space has a clear width of not less than 36 in, reducing to 32 in only for a length of not more than 24 in at a point obstruction such as a door frame.
  • verified NFPA 70 (NEC) 110.26(A)(1)(2)(3) and Table 110.26(A)(1) — Working space in front of electrical equipment likely to require examination while energized is not less than 3 ft deep for 0 to 150 V Condition 1, not less than 30 in wide or the width of the equipment whichever is greater, and 6 ft 6 in of headroom. Open plan areas routinely place a panel behind a workstation and lose that space.
  • unverified IBC 2021 Section 1020.3 and Table 1020.3 (unverified; section renumbered from earlier editions) — A corridor serving 50 or more occupants is not less than 44 in wide; below 50 occupants 36 in is permitted. Circulation inside an open office is not a corridor, but the moment it is walled it becomes one.

"Verified" means the citation was checked against the source text we hold. "Unverified" means it has not been, and should be read as a pointer to look the section up rather than as a quotation of it.

How this was checked

21 of 76 checks graded, zero defects. This template is published because it graded clean.

55 checks had nothing to measure on this sheet
  • access topology
  • bath bands do not scale
  • bath fixture order and reach
  • bath one door
  • bath privacy
  • bath sink first
  • building inside the setbacks
  • circulation share of the floor plate
  • circulation zones
  • commercial seating rules
  • declared minimum width
  • byte-identical rebuild
  • door count by kind
  • door geometry
  • entry and garage reach the right rooms
  • entry reaches public and private
  • number of exits
  • exterior doors
  • exterior doors declared
  • flanker has a legitimate spot
  • flanking seats flank
  • garage bays
  • garage projection
  • garage room depth
  • daylight area for habitable rooms
  • heated vs programme
  • jog count
  • jog min dimension
  • laundry out of the public zone
  • lot record is consistent
  • master opposite garage
  • no ada in residential
  • no reentrant in room
  • outdoor equipment kept outdoors
  • plate in range
  • plumbing fixture count for the occupant load
  • porch exclusive
  • private rooms hang off the hall
  • public zone on the living level
  • room bands by ratio
  • room vs programme
  • rooms inside union
  • seat backs off glazing
  • seats face focus
  • seats face open floor
  • service room bands
  • sleeping level has a full bath
  • sofa anchor backs a wall
  • sofa only where commerce seats
  • spine serves every private room
  • rooms contained within their suite
  • tub before shower
  • walking route between rooms
  • walls trace outline
  • zone assigned

A single room on its own sheet is not a whole building, so the checks that grade a floor plate — exit counts, circulation share, fixture counts against an occupant load — have no subject here. They are listed rather than counted as passes.
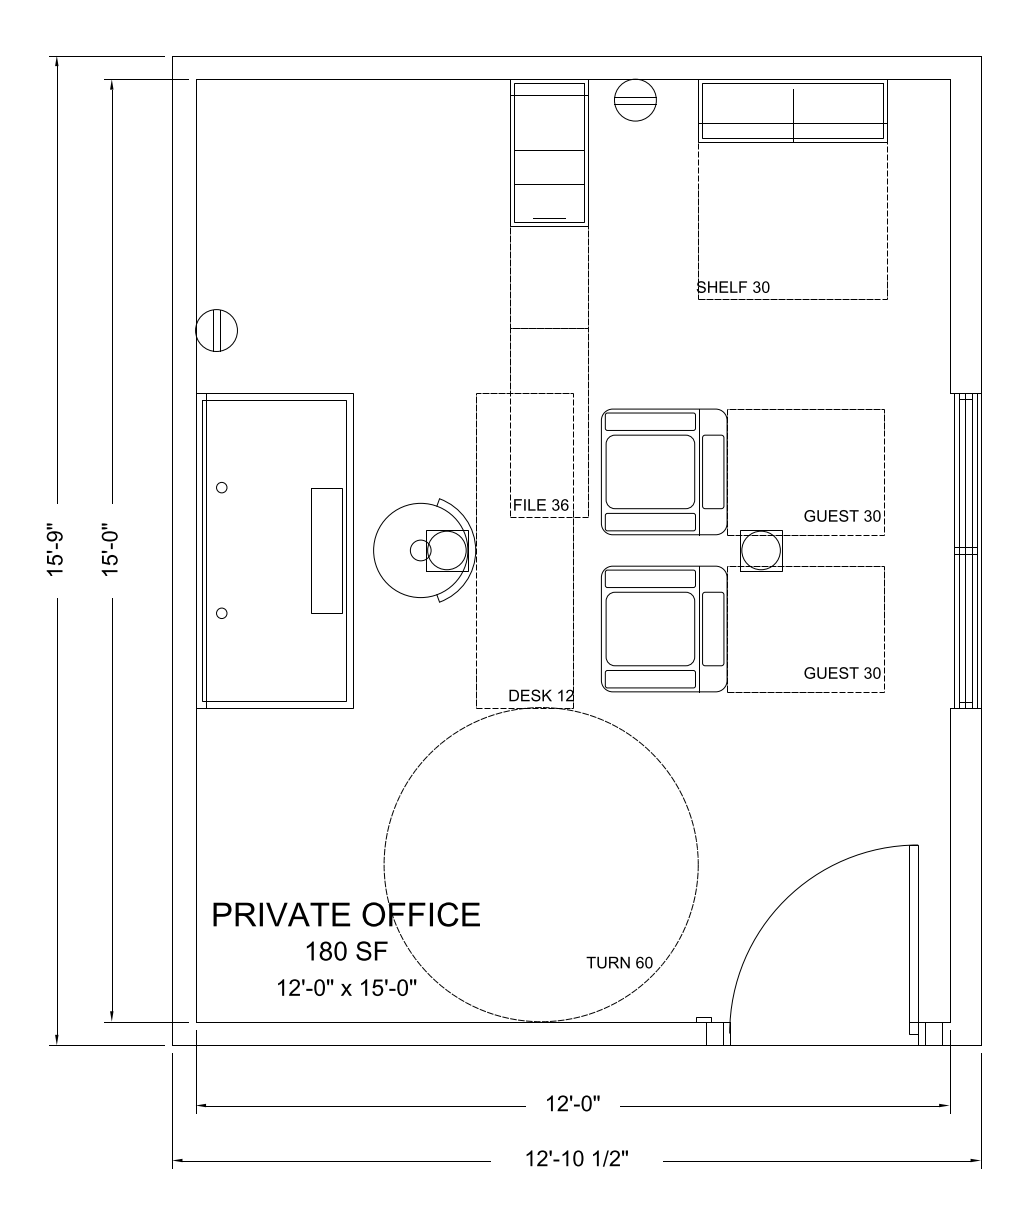
Private Office

Offices - 12'-0" x 15'-0" interior, 180 sf - typical for this room type: 120 sf

Private Office floor plan template, 12'-0" x 15'-0", 180 sf
Private Office - plan view, 12'-0" x 15'-0"

A one-person enclosed office with a desk, a task chair and two guest chairs. It runs 100 to 150 sf, and the guest chairs are what set the width rather than the desk.

The sheet carries the fixture clearances as drawn geometry on their own layer, with the dimension strings and room notes outside the walls.

Size

Interior (W x D)12'-0" x 15'-0"
Floor area180 sf
Overall, outside face of wall12'-10" x 15'-9"
Workable range for this room type 100 to 175 sf
Unitsinches

What is in it

Every one is a block from the CADdillo library, inserted — not drawn for this sheet. Linked where the block has a library page.

Download

DXF (80 KB) DWG (27 KB) PNG (64 KB)

Codes cited on the sheet

  • verified ADA 2010 Standards 304.3.1 and 304.3.2 — A wheelchair turning space is either a 60 in diameter circle or a T shape within a 60 in square with arms and base 36 in wide, the arms clear 12 in each direction and the base clear 24 in.
  • verified ADA 2010 Standards 305.3 — Clear floor space at any element a person must use is not less than 30 by 48 in.
  • verified ADA 2010 Standards 308 — Operable parts -- switches, thermostats, card readers, outlets a user must reach -- fall between 15 and 48 in above the floor.
  • verified ADA 2010 Standards 403.5.1 — The accessible route through the space has a clear width of not less than 36 in, reducing to 32 in only for a length of not more than 24 in at a point obstruction such as a door frame.
  • verified ADA 2010 Standards 404.2.4 — Door maneuvering clearance on the pull side of a front approach is 18 in beyond the latch side and 60 in deep. A door that lands tight into a corner is the most common reason a compliant plan fails on site.

"Verified" means the citation was checked against the source text we hold. "Unverified" means it has not been, and should be read as a pointer to look the section up rather than as a quotation of it.

How this was checked

23 of 76 checks graded, zero defects. This template is published because it graded clean.

53 checks had nothing to measure on this sheet
  • bath bands do not scale
  • bath fixture order and reach
  • bath one door
  • bath privacy
  • bath sink first
  • building inside the setbacks
  • circulation share of the floor plate
  • circulation zones
  • commercial seating rules
  • declared minimum width
  • byte-identical rebuild
  • door count by kind
  • entry and garage reach the right rooms
  • entry reaches public and private
  • number of exits
  • exterior doors
  • exterior doors declared
  • flanker has a legitimate spot
  • flanking seats flank
  • garage bays
  • garage projection
  • garage room depth
  • daylight area for habitable rooms
  • heated vs programme
  • jog count
  • jog min dimension
  • laundry out of the public zone
  • lot record is consistent
  • master opposite garage
  • no ada in residential
  • no reentrant in room
  • outdoor equipment kept outdoors
  • plate in range
  • plumbing fixture count for the occupant load
  • porch exclusive
  • private rooms hang off the hall
  • public zone on the living level
  • room bands by ratio
  • room vs programme
  • rooms inside union
  • seat backs off glazing
  • seats face focus
  • seats face open floor
  • service room bands
  • sleeping level has a full bath
  • sofa anchor backs a wall
  • sofa only where commerce seats
  • spine serves every private room
  • rooms contained within their suite
  • tub before shower
  • walking route between rooms
  • walls trace outline
  • zone assigned

A single room on its own sheet is not a whole building, so the checks that grade a floor plate — exit counts, circulation share, fixture counts against an occupant load — have no subject here. They are listed rather than counted as passes.
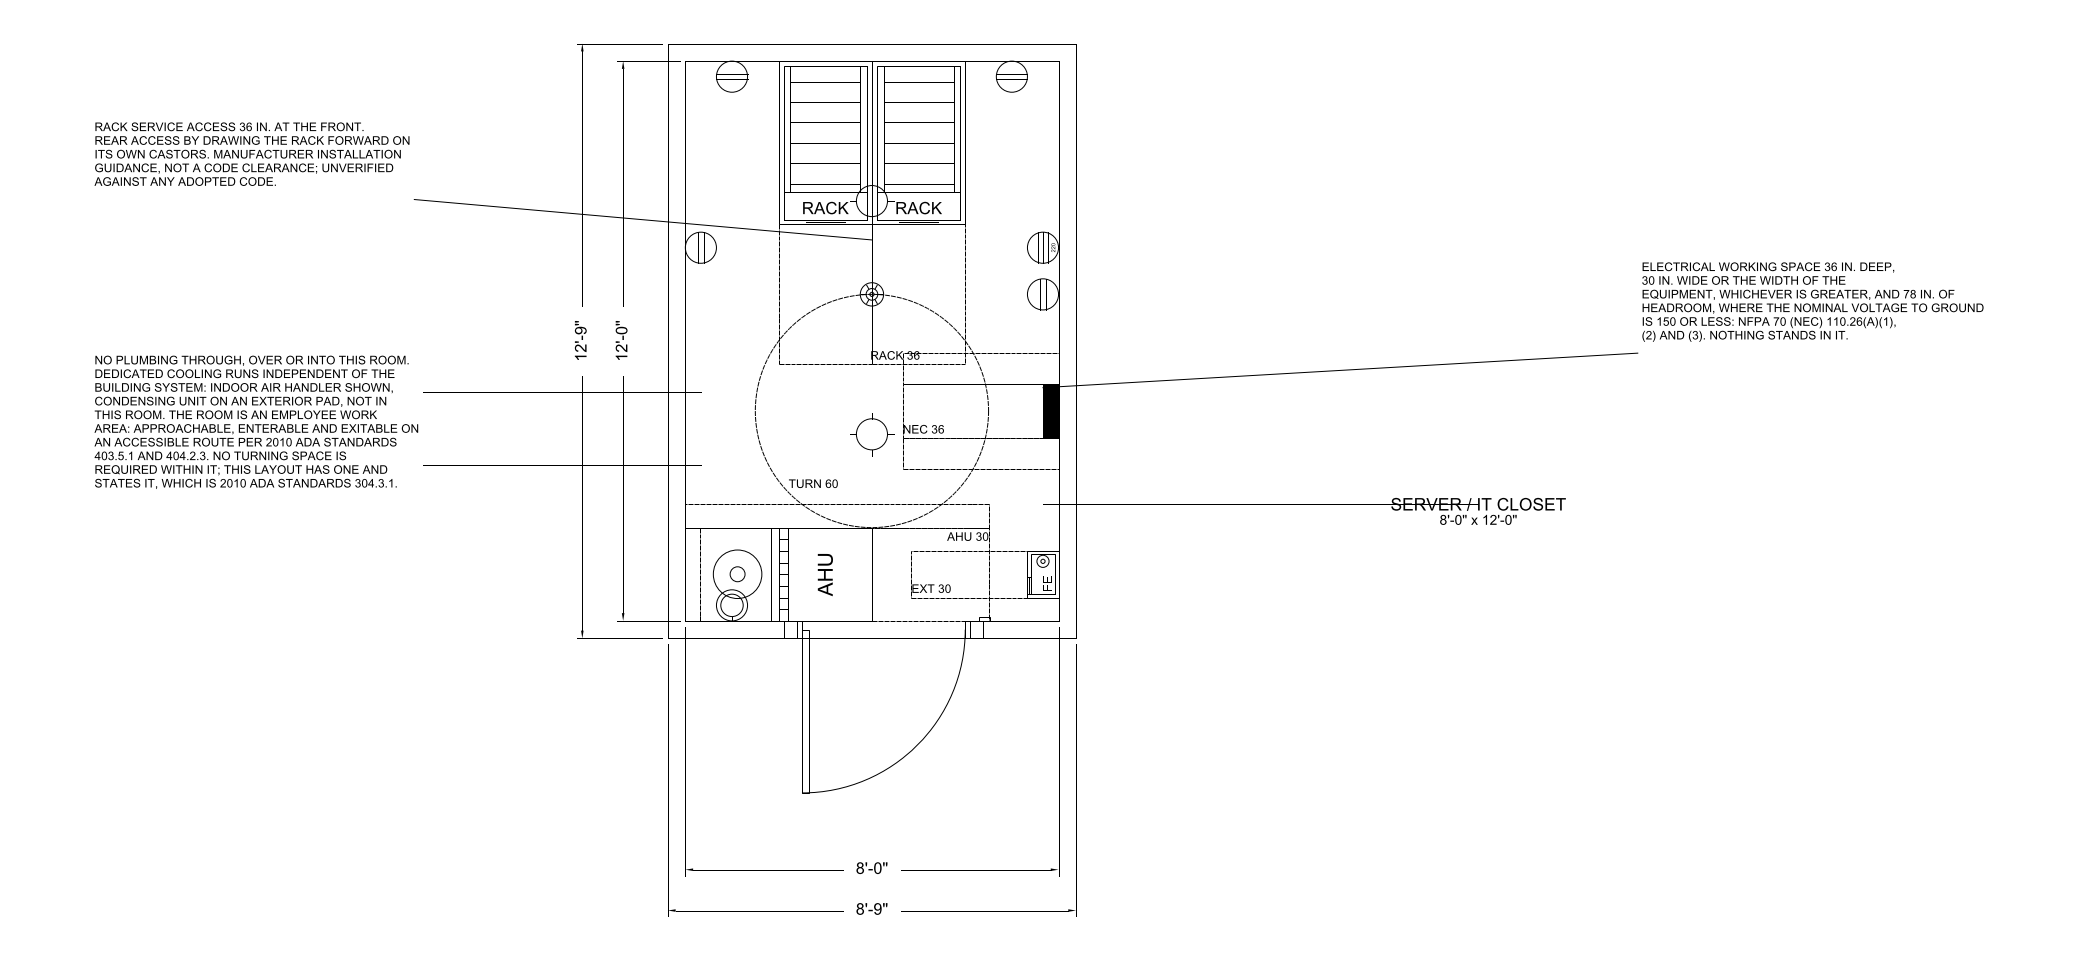
Server and IT Closet

Offices - 8'-0" x 12'-0" interior, 96 sf - typical for this room type: 96 sf

Server and IT Closet floor plan template, 8'-0" x 12'-0", 96 sf
Server and IT Closet - plan view, 8'-0" x 12'-0"

The room the network lives in. One or more 19 in racks with 36 in of service access front and rear, and no plumbing above it. Cooling load, not floor area, is what actually sizes it.

The sheet carries the fixture clearances as drawn geometry on their own layer, with the dimension strings and room notes outside the walls.

Size

Interior (W x D)8'-0" x 12'-0"
Floor area96 sf
Overall, outside face of wall8'-9" x 12'-9"
Workable range for this room type 48 to 400 sf
Unitsinches

What is in it

Every one is a block from the CADdillo library, inserted — not drawn for this sheet. Linked where the block has a library page.

Download

DXF (87 KB) DWG (30 KB) PNG (136 KB)

Codes cited on the sheet

  • verified ADA 2010 Standards 404.2.4 — Door maneuvering clearance on the pull side of a front approach is 18 in beyond the latch side and 60 in deep. A door that lands tight into a corner is the most common reason a compliant plan fails on site.
  • verified NFPA 70 (NEC) 110.26(A)(1)(2)(3) and Table 110.26(A)(1) — Working space in front of electrical equipment likely to require examination while energized is not less than 3 ft deep for 0 to 150 V Condition 1, not less than 30 in wide or the width of the equipment whichever is greater, with 6 ft 6 in of headroom. A rack pushed into the panel's working space is a violation that an inspector will find.
  • unverified typical practice / industry standard for telecommunications and equipment rooms; no code section prohibits it (unverified) — No plumbing is run above, through or into an IT or server room -- no supply, no waste, no roof drain, no condensate, no sprinkler branch that can be routed elsewhere. A pipe over a rack is a failure waiting for a schedule. This is a design standard rather than a code section, and no code prohibits it.
  • unverified typical practice; manufacturer rack installation guidance (unverified) — Rack service access of 36 in at the front and 36 in at the rear is what the equipment manufacturers specify so a person can work behind a mounted chassis. It is not a code clearance and it is routinely and wrongly reduced to nothing at the rear.

"Verified" means the citation was checked against the source text we hold. "Unverified" means it has not been, and should be read as a pointer to look the section up rather than as a quotation of it.

How this was checked

22 of 76 checks graded, zero defects. This template is published because it graded clean.

54 checks had nothing to measure on this sheet
  • bath bands do not scale
  • bath fixture order and reach
  • bath one door
  • bath privacy
  • bath sink first
  • building inside the setbacks
  • circulation share of the floor plate
  • circulation zones
  • commercial seating rules
  • declared minimum width
  • byte-identical rebuild
  • door count by kind
  • entry and garage reach the right rooms
  • entry reaches public and private
  • number of exits
  • exterior doors
  • exterior doors declared
  • flanker has a legitimate spot
  • flanking seats flank
  • garage bays
  • garage projection
  • garage room depth
  • daylight area for habitable rooms
  • heated vs programme
  • jog count
  • jog min dimension
  • laundry out of the public zone
  • lot record is consistent
  • master opposite garage
  • no ada in residential
  • no reentrant in room
  • outdoor equipment kept outdoors
  • plate in range
  • plumbing fixture count for the occupant load
  • porch exclusive
  • private rooms hang off the hall
  • public zone on the living level
  • room bands by ratio
  • room vs programme
  • rooms inside union
  • seat backs off glazing
  • seats face focus
  • seats face open floor
  • service room bands
  • sleeping level has a full bath
  • sofa anchor backs a wall
  • sofa only where commerce seats
  • spine serves every private room
  • rooms contained within their suite
  • tub before shower
  • walking route between rooms
  • walls trace outline
  • window geometry
  • zone assigned

A single room on its own sheet is not a whole building, so the checks that grade a floor plate — exit counts, circulation share, fixture counts against an occupant load — have no subject here. They are listed rather than counted as passes.

Code sections are cited for drafting context only. A room drawn to a dimension in a model code is not a compliance determination: adoption, amendment and interpretation are local, and the governing edition in your jurisdiction may differ from the one cited. Nothing here is stamped or sealed. Verify against the code your project is permitted under and the actual specified products. See the license and terms.

Other room families

All 71 room templates

Start from the room, not a blank sheet.