Dining tables including a 96x42in eight-seat top, a 42in square table, 48in and 60in round tables, a 24x30in two-top, a 30x48in six-top, a 30x72in banquet table and a 42x84in oval extension table that opens from 72 to 108in on its leaves, conference tables from a 72x36in six-seat top up to 158in, plain 48in, 60x30in and 72x36in desks, a 48x30in compact workstation, a student classroom desk, a reception desk and a 32x18in rolling bar cart - twenty-two table and desk CAD blocks running from a 24x20in student desk to a 158in conference top. The three restaurant tops are 24 and 30in deep rather than the 36in a residential dining table starts at, which is what lets two rows of them share a 36in aisle at 15sf per seat. The 60in round is the one table here published with its chairs pulled out, a 98in circle, because a six-seat round is bought for the room it fills rather than for its own top. Free DXF downloads.
22 blocks, 22 downloads on this page. DXF R2018, drawn in inches. Free, no signup.
DWG (R2000, converted from the DXF). PNG is the plan-view preview.
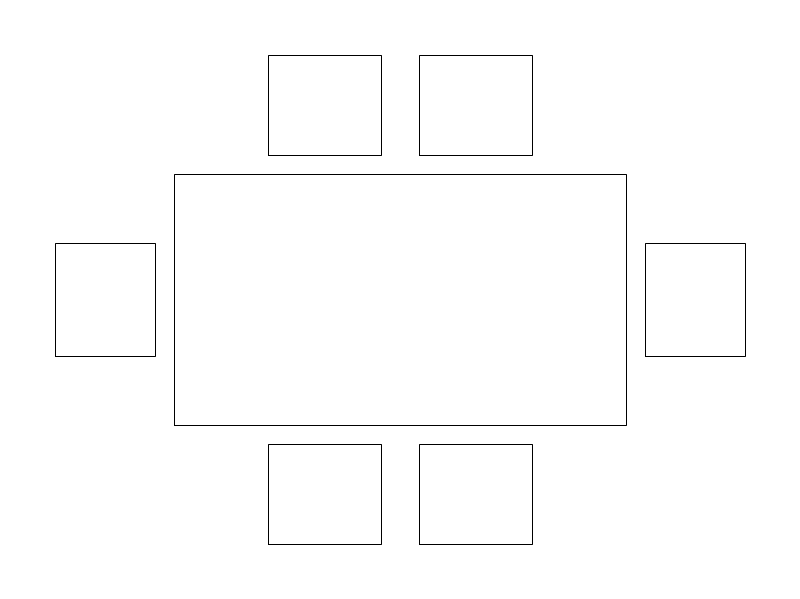
Dining table drawn with its chair ring, for residential dining rooms, eat-in kitchens, and small restaurant layouts. It proves the room holds the table plus a circulation path behind the pulled-out chairs, which is where most dining rooms fail.
Default 72in x 40in seating six; length adjusts 48-120in, width 36-48in, seats 2-12. About 24in of edge per seat is the working allocation, so a 72in table takes three per long side. Under 40in wide, a centerpiece and full place settings start to compete.
The datum is the near-left corner of the tabletop, but the 110in x 78in bbox tracks the chairs, not the top. Changing the seats parameter reflows the chair ring, so re-check wall and casework clearance after any seat-count change.
Supplemented with individual dining chairs for odd seat counts, and coordinated with the sofa group in an open-plan layout.
| Plan footprint (W x H) | 110in x 78in |
|---|---|
| Units | inches |
| DXF version | R2018 |
| Insertion datum | near-left corner of table top (chairs extend beyond) |
| Parameter | Default | Range / options |
|---|---|---|
| Length | 72in | 48in–120in |
| Width | 40in | 36in–48in |
| Seats | 6 | 2–12 |
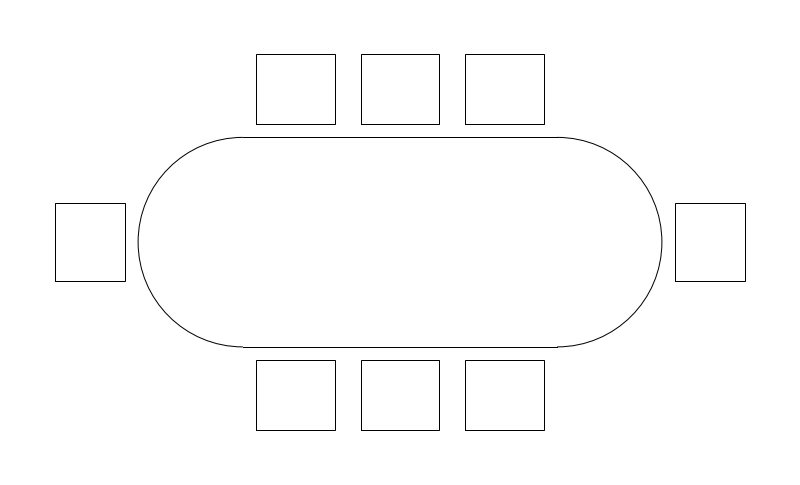
Rectangular boardroom table drawn with its chair ring, for meeting rooms, training rooms, and huddle spaces. Interior designers use it to test whether a room shell actually holds the seat count the program calls for before the walls are fixed.
The 120in x 48in default seats eight. Length runs 72-240in, width 42-60in, seats 4-20. Roughly 30in of table edge per person is the common working allocation. At the 42in minimum width a document slides across easily; at 60in it does not, which is why wide tables usually carry a center power and data trough instead of passing things hand to hand.
The datum is the near-left tabletop corner, but the 158in x 86in bbox includes chairs pulled clear - 19in of pull-back envelope on every side. Check that envelope against wall and credenza clearance, not the tabletop rectangle.
Sits on the same furniture plan as the cubicle and reception desk blocks, with a display wall usually noted at one short end.
| Plan footprint (W x H) | 158in x 86in |
|---|---|
| Units | inches |
| DXF version | R2018 |
| Insertion datum | near-left corner of table (chairs extend beyond) |
| Parameter | Default | Range / options |
|---|---|---|
| Length | 120in | 72in–240in |
| Width | 48in | 42in–60in |
| Seats | 8 | 4–20 |
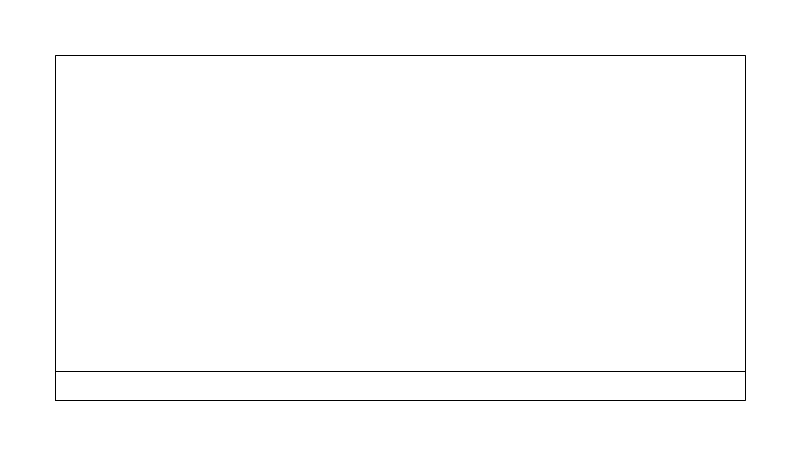
Small writing desk for bedrooms, home offices, and dorm or studio unit plans. It differs from the commercial desk-with-chair block in carrying no chair symbol, so seating is placed as a separate insert.
Default 48in wide x 24in deep, adjustable 36-72in wide and 20-30in deep. Twenty to 24in of depth is laptop scale; 30in is what a monitor arm plus a keyboard tray needs before the user runs out of forearm room.
The back-left corner sits on the wall line, which also lets it register under a window sill line on the elevation. The 24in bbox is the desk alone - allow roughly 20 to 24in behind it for the chair and its pull-back before checking the room.
Drawn with a bookshelf on the same wall run and a dining or accent chair standing in for a task chair.
| Plan footprint (W x H) | 48in x 24in |
|---|---|
| Units | inches |
| DXF version | R2018 |
| Insertion datum | back-left corner on wall line |
| Parameter | Default | Range / options |
|---|---|---|
| Width | 48in | 36in–72in |
| Depth | 24in | 20in–30in |
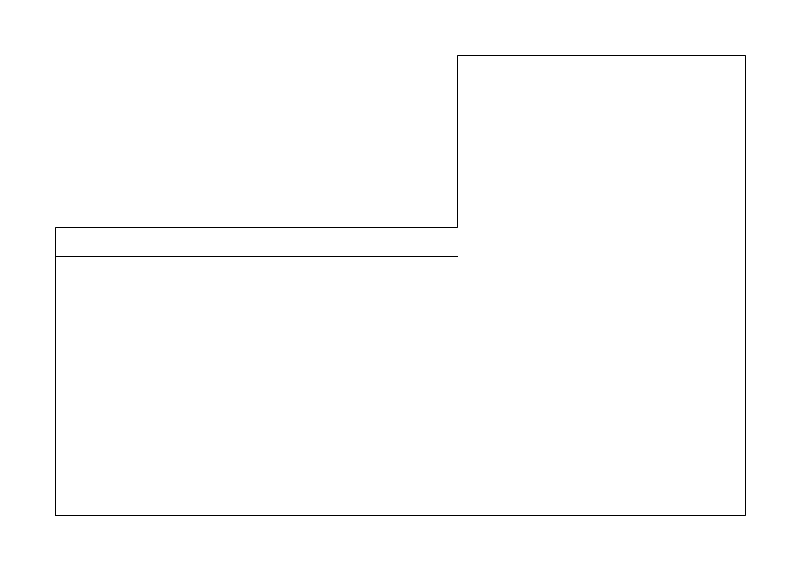
L-shaped transaction desk with a return, for lobbies, clinic check-in, and hotel front desks. The architect draws it to confirm the lobby holds both a working staff side and a queuing side without pinching the entry path.
Default 72in main run, 30in deep, with a 48in return. Width adjusts 60-96in, depth 28-36in, return 36-60in. Return length is usually driven by how much side work surface and equipment the receptionist needs, not by the lobby geometry.
The near-left corner is the datum and the 72in x 48in bbox is the desk plus its return leg only - staff chair and queue space are added as separate blocks. Mirroring moves the return to the opposite hand, which is the quick way to get the other-handed station; rotating keeps the hand and only changes which wall it faces.
Drawn with a desk chair behind the main run and a file cabinet tucked under the return.
| Plan footprint (W x H) | 72in x 48in |
|---|---|
| Units | inches |
| DXF version | R2018 |
| Insertion datum | near-left corner |
| Parameter | Default | Range / options |
|---|---|---|
| Width | 72in | 60in–96in |
| Depth | 30in | 28in–36in |
| Return length | 48in | 36in–60in |
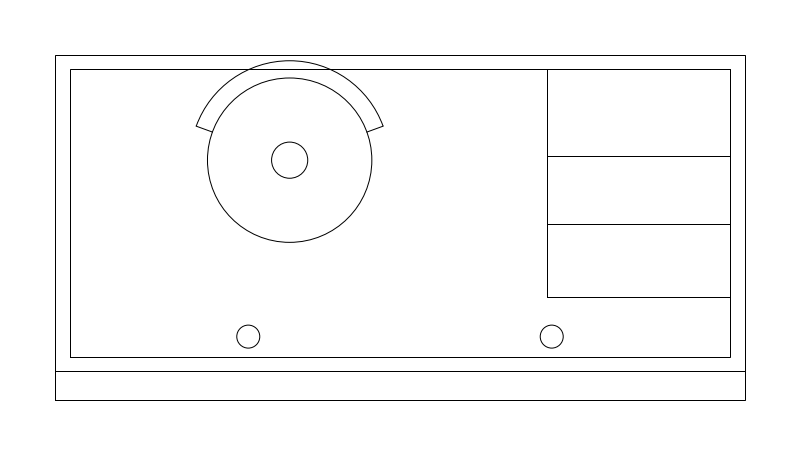
| Plan footprint (W x H) | 60in x 30in |
|---|---|
| Units | inches |
| DXF version | R2018 |
| Insertion datum | back-left corner on wall line |
| Parameter | Default | Range / options |
|---|---|---|
| Width | 60in | 48in–72in |
| Depth | 30in | 24in–36in |
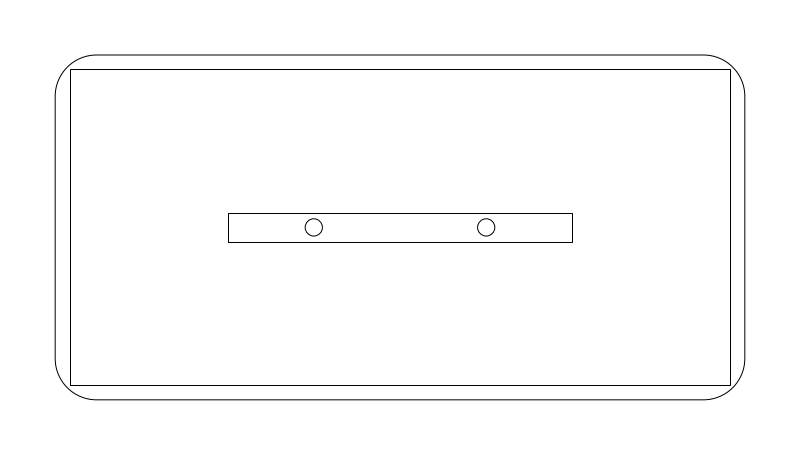
| Plan footprint (W x H) | 96in x 48in |
|---|---|
| Units | inches |
| DXF version | R2018 |
| Insertion datum | near-left corner |
| Parameter | Default | Range / options |
|---|---|---|
| Length | 96in | 72in–192in |
| Width | 48in | 42in–60in |
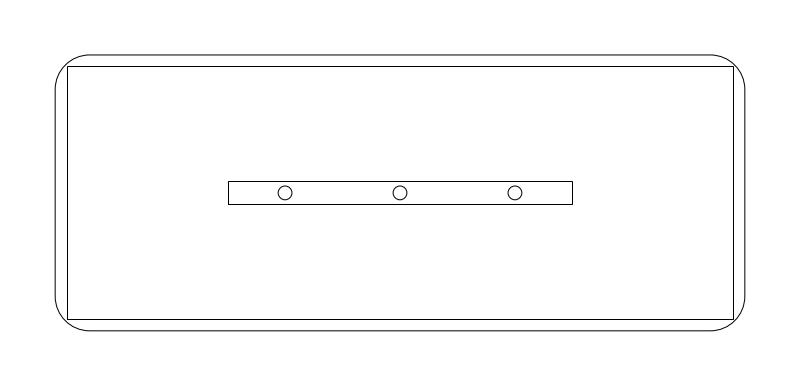
| Plan footprint (W x H) | 120in x 48in |
|---|---|
| Units | inches |
| DXF version | R2018 |
| Insertion datum | near-left corner |
| Parameter | Default | Range / options |
|---|---|---|
| Length | 120in | 72in–192in |
| Width | 48in | 42in–60in |
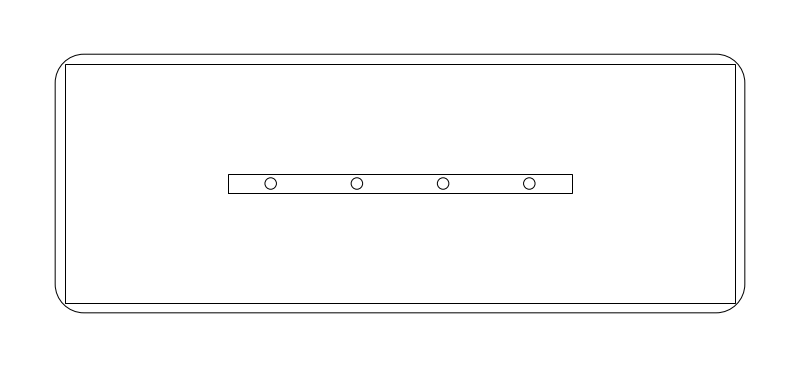
| Plan footprint (W x H) | 144in x 54in |
|---|---|
| Units | inches |
| DXF version | R2018 |
| Insertion datum | near-left corner |
| Parameter | Default | Range / options |
|---|---|---|
| Length | 144in | 72in–192in |
| Width | 54in | 42in–60in |
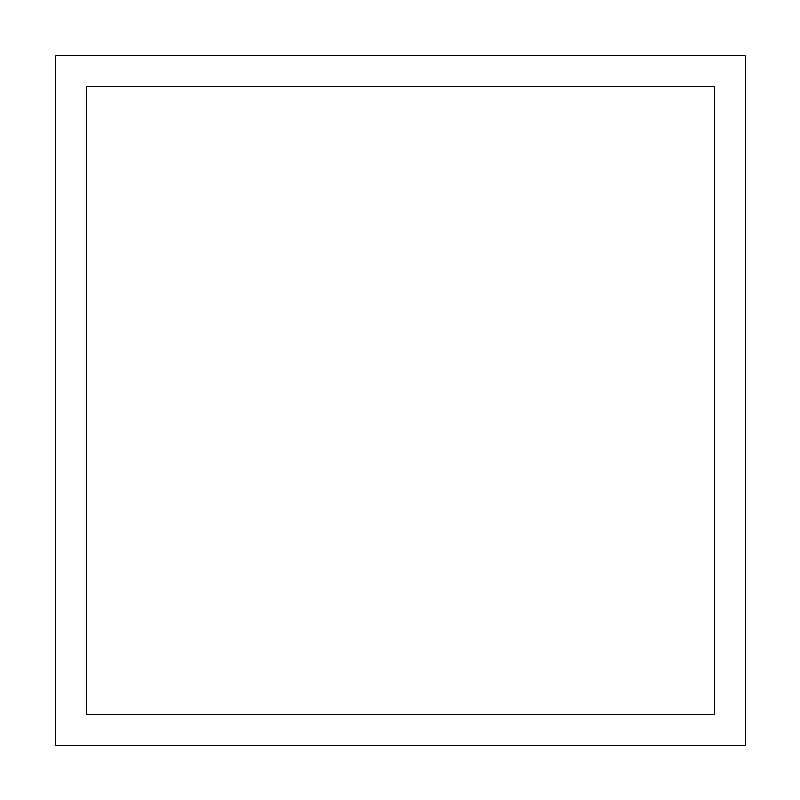
| Plan footprint (W x H) | 42in x 42in |
|---|---|
| Units | inches |
| DXF version | R2018 |
| Insertion datum | table center (top only, no chairs) |
| Parameter | Default | Range / options |
|---|---|---|
| Size | 42in | 30in–54in |
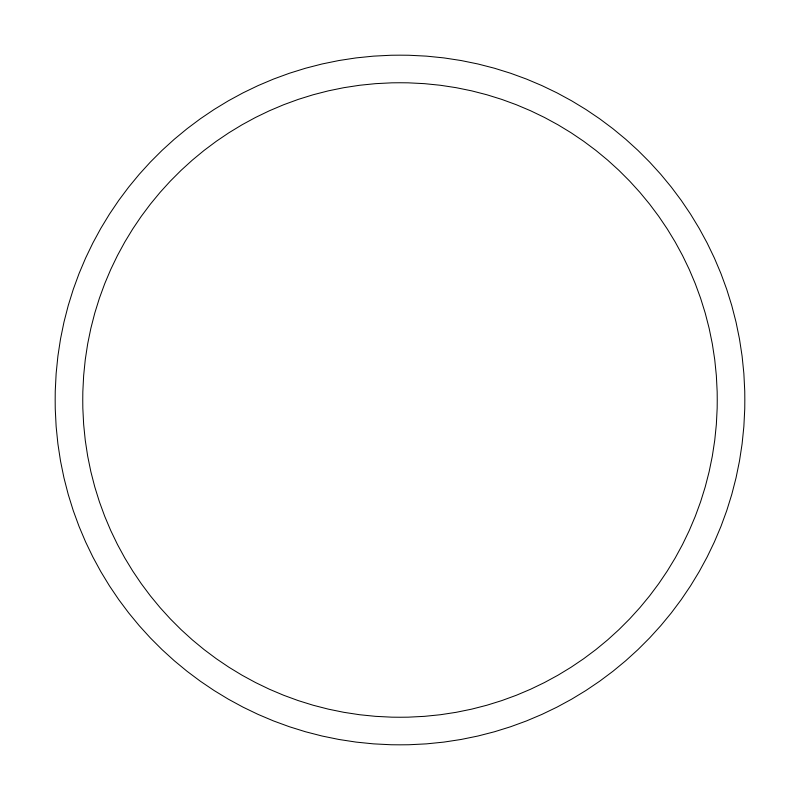
| Plan footprint (W x H) | 48in x 48in |
|---|---|
| Units | inches |
| DXF version | R2018 |
| Insertion datum | table center (top only, no chairs) |
| Parameter | Default | Range / options |
|---|---|---|
| Diameter | 48in | 36in–54in |
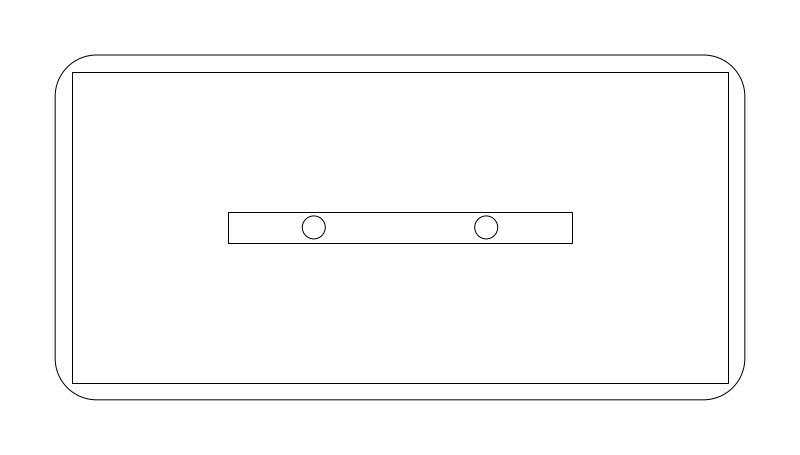
| Plan footprint (W x H) | 72in x 36in |
|---|---|
| Units | inches |
| DXF version | R2018 |
| Insertion datum | near-left corner |
| Parameter | Default | Range / options |
|---|---|---|
| Length | 72in | 60in–96in |
| Width | 36in | 30in–48in |
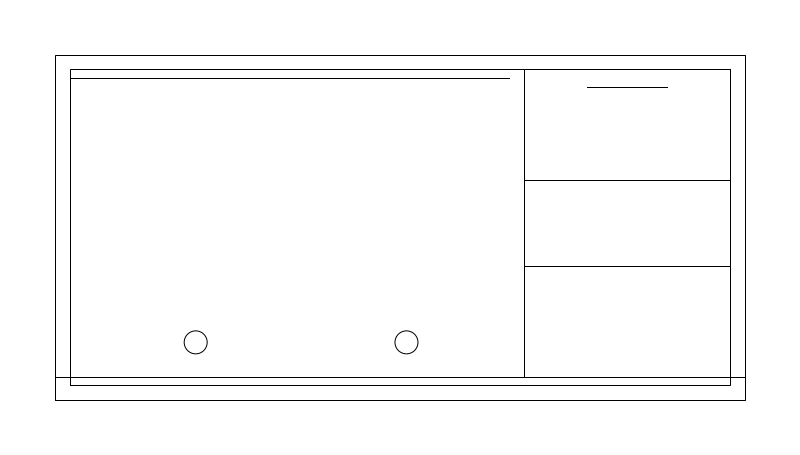
| Plan footprint (W x H) | 60in x 30in |
|---|---|
| Units | inches |
| DXF version | R2018 |
| Insertion datum | back-left corner on wall line |
| Parameter | Default | Range / options |
|---|---|---|
| Width | 60in | 48in–84in |
| Depth | 30in | 24in–36in |
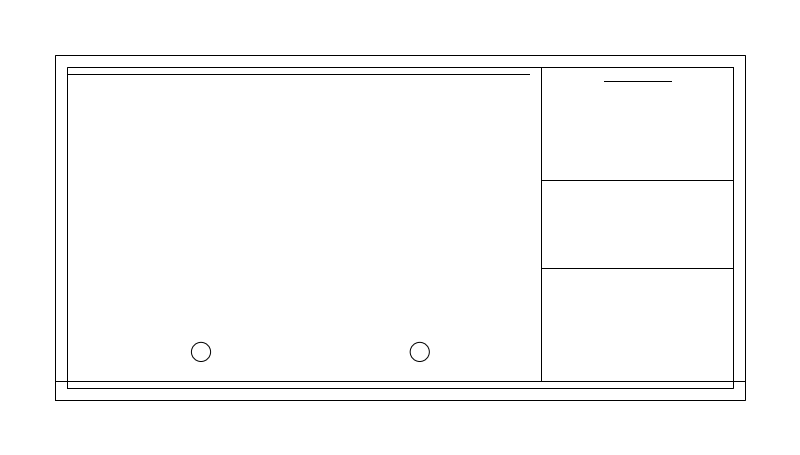
| Plan footprint (W x H) | 72in x 36in |
|---|---|
| Units | inches |
| DXF version | R2018 |
| Insertion datum | back-left corner on wall line |
| Parameter | Default | Range / options |
|---|---|---|
| Width | 72in | 48in–84in |
| Depth | 36in | 24in–36in |
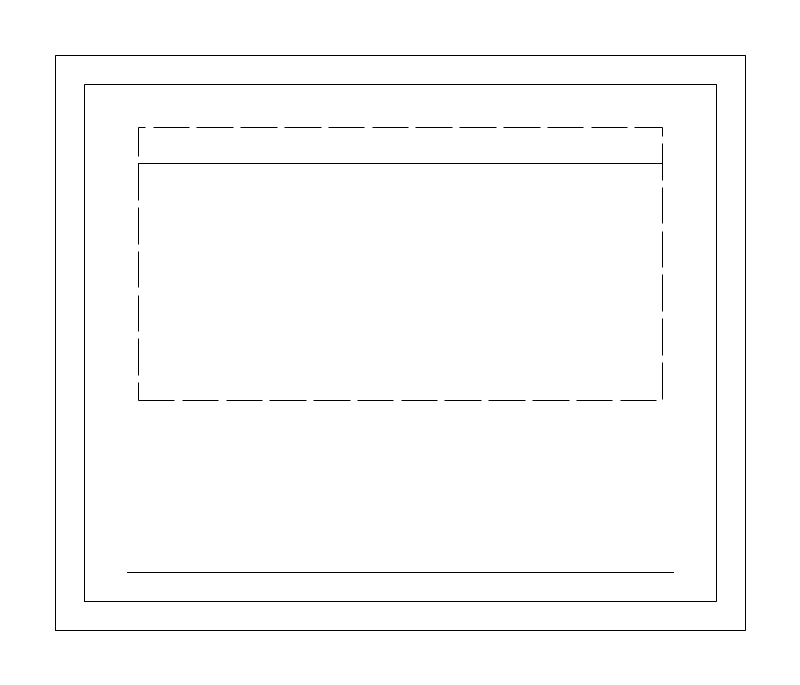
| Plan footprint (W x H) | 24in x 20in |
|---|---|
| Units | inches |
| DXF version | R2018 |
| Insertion datum | back-left corner on wall line (the desk's back edge; a desk in a grid faces the front of the room rather than a wall) |
| Parameter | Default | Range / options |
|---|---|---|
| Width | 24in | 20in–30in |
| Depth | 20in | 16in–24in |
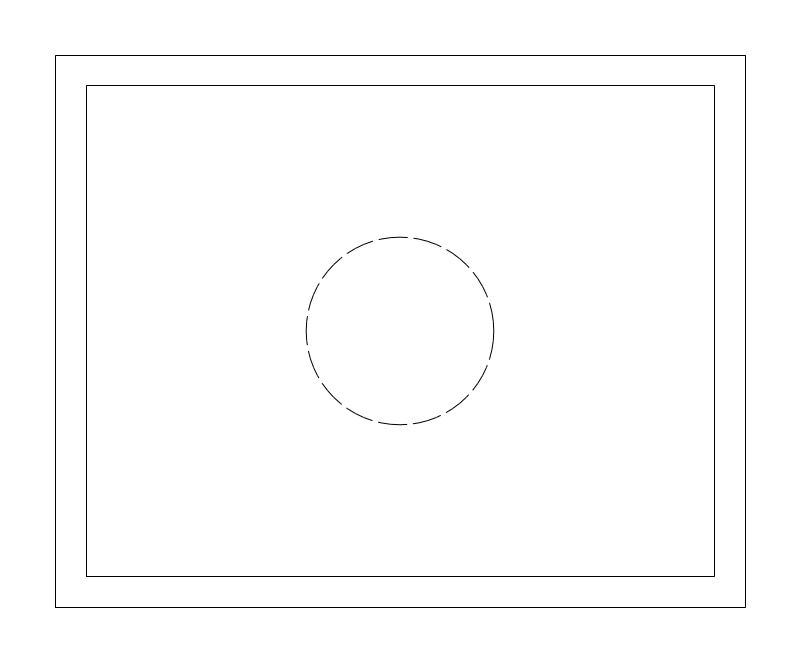
| Plan footprint (W x H) | 30in x 24in |
|---|---|
| Units | inches |
| DXF version | R2018 |
| Insertion datum | table center (top only, no chairs) |
| Parameter | Default | Range / options |
|---|---|---|
| Length | 30in | 24in–36in |
| Width | 24in | 20in–30in |
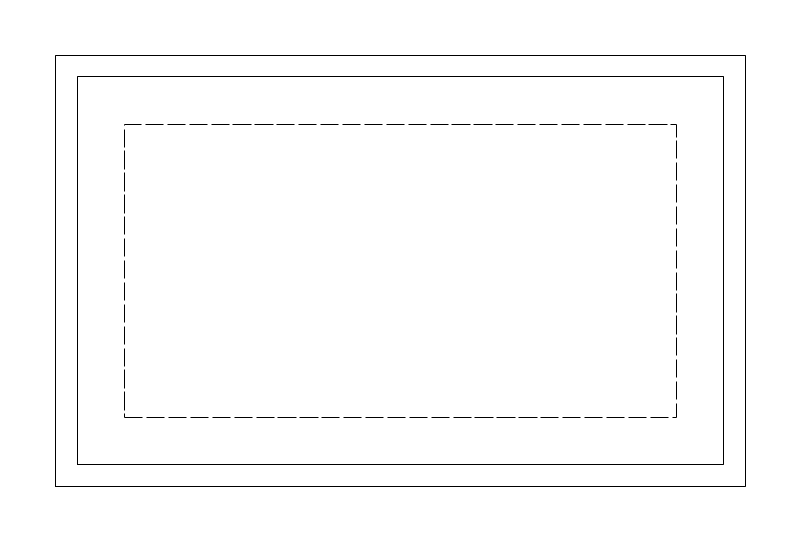
| Plan footprint (W x H) | 48in x 30in |
|---|---|
| Units | inches |
| DXF version | R2018 |
| Insertion datum | table center (top only, no chairs) |
| Parameter | Default | Range / options |
|---|---|---|
| Length | 48in | 36in–96in |
| Width | 30in | 24in–36in |
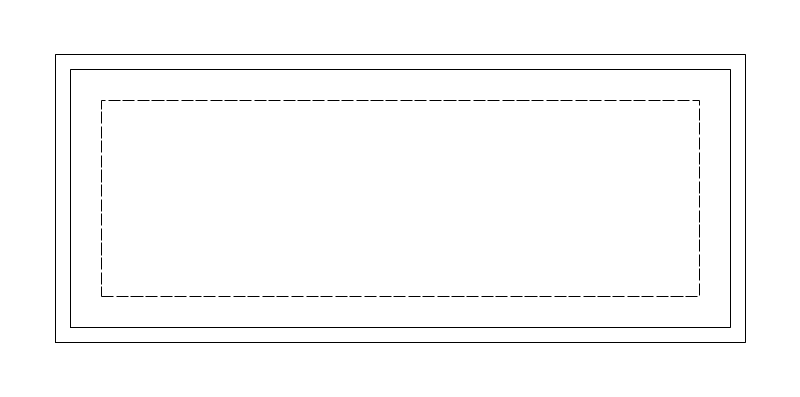
| Plan footprint (W x H) | 72in x 30in |
|---|---|
| Units | inches |
| DXF version | R2018 |
| Insertion datum | table center (top only, no chairs) |
| Parameter | Default | Range / options |
|---|---|---|
| Length | 72in | 36in–96in |
| Width | 30in | 24in–36in |
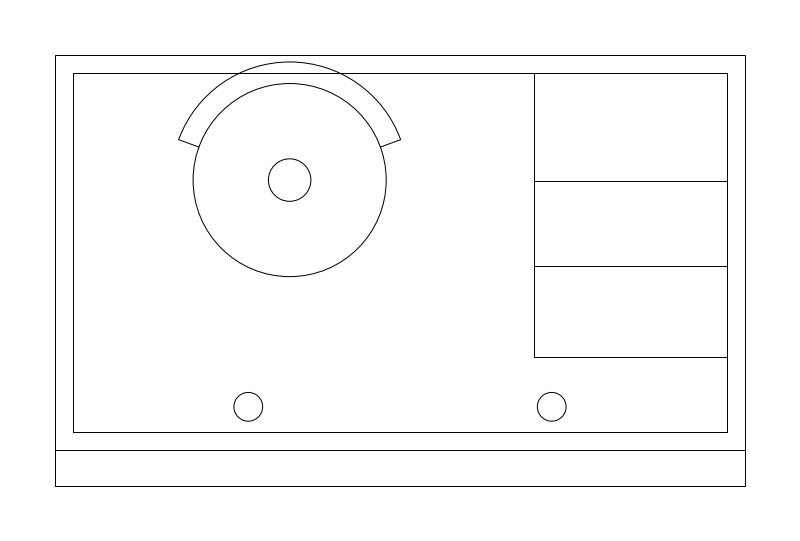
| Plan footprint (W x H) | 48in x 30in |
|---|---|
| Units | inches |
| DXF version | R2018 |
| Insertion datum | back-left corner on wall line |
| Parameter | Default | Range / options |
|---|---|---|
| Width | 48in | 42in–72in |
| Depth | 30in | 24in–36in |
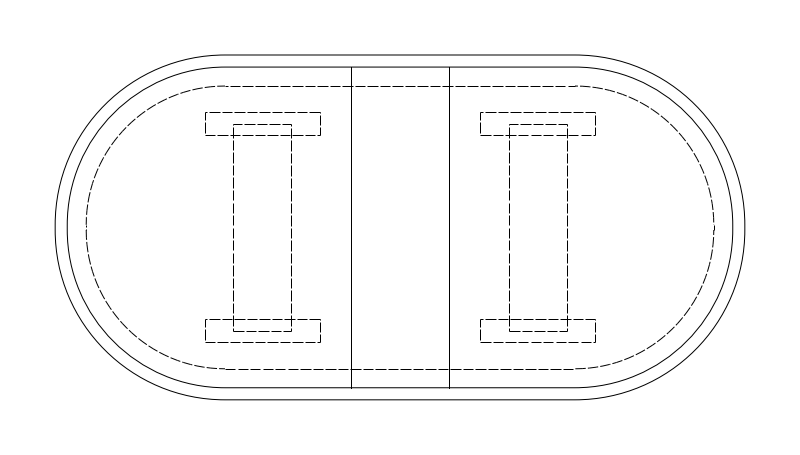
| Plan footprint (W x H) | 84in x 42in |
|---|---|
| Units | inches |
| DXF version | R2018 |
| Insertion datum | table center (top only, no chairs; 72 closed, 84 with one 12 in leaf, 96 with two, 108 max -- seats 6 / 8 / 8 / 10 at 24 in per seat) |
| Parameter | Default | Range / options |
|---|---|---|
| Length | 84in | 72in–108in |
| Width | 42in | 38in–48in |
| Leaf | 12in | 10in–14in |
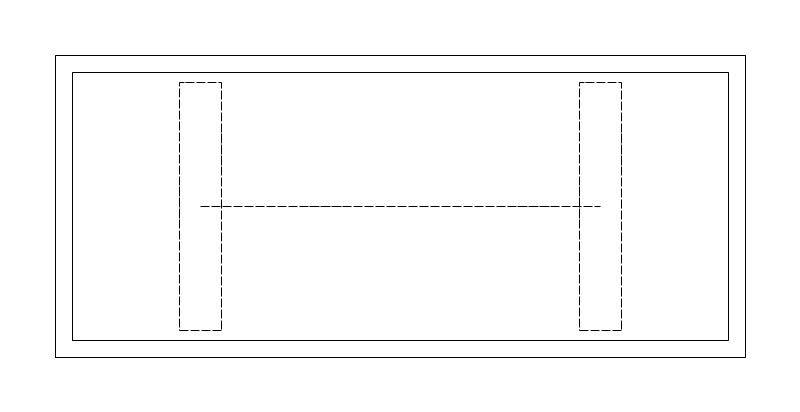
The eight-seat dining table, and the size at which a dining room stops being a corner of another room. The course sizes a table by seat count at 24in of table edge per seat: 8 seats takes an 84 to 96 x 40in rectangle, which is what this is.
96 x 42in as drawn, adjustable 72-120in long and 36-48in wide. Seats 8 at 24in per seat along the long edges, 10 with the ends occupied.
Table centre is the datum and the block is the top only with NO CHAIRS, the convention every top-only table here keeps. The chairs are placed separately, which is what lets the 36in clearance to the walls be checked against the real pulled-out positions rather than against the top.
Drawn with 36in kept to every wall and every other piece of furniture and 48in to a doorway, and centred on the room's light fixture - a pendant off the table's centre is a defect.
| Plan footprint (W x H) | 96in x 42in |
|---|---|
| Units | inches |
| DXF version | R2018 |
| Insertion datum | table center (top only, NO CHAIRS -- the convention every top-only table here keeps). Seats 8 at 24 in per seat along the long edges, 10 with the ends occupied |
| Parameter | Default | Range / options |
|---|---|---|
| Length | 96in | 72in–120in |
| Width | 42in | 36in–48in |
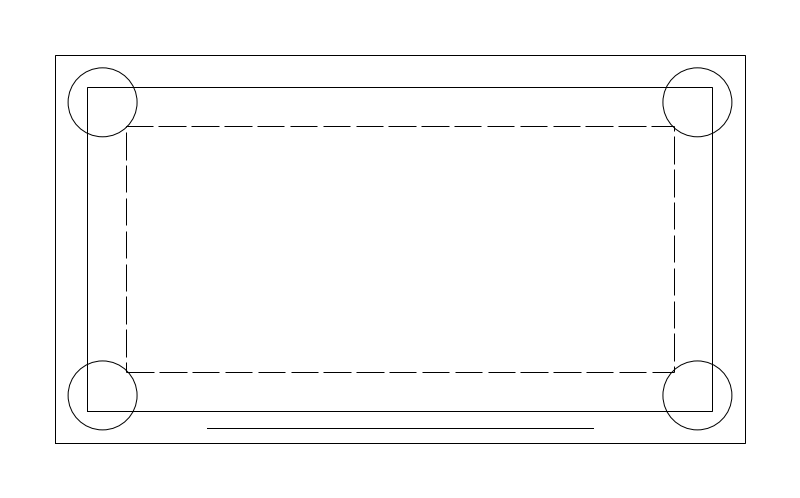
The bar cart is a rolling piece, which makes it the one item in the furniture set with no fixed position. On plan it is shown where it parks - against a wall, at the end of a sideboard, or beside the seating group - and it is the piece that gets moved first when a room is checked for circulation.
32 x 18in as drawn, adjustable 24-40in by 14-22in. The 18in depth is what lets it park against a wall in a dining room without breaking the 36in clearance the table already needs.
Near-left corner is the datum and the piece is freestanding: it rolls, so it stands off the wall and carries no front feature. Because it can be moved, it does not justify a clearance note of its own - if the cart is the only thing breaking a path, the path is fine.
Parked beside the dining sideboard or at the edge of the living-room seating group.
| Plan footprint (W x H) | 32in x 18in |
|---|---|
| Units | inches |
| DXF version | R2018 |
| Insertion datum | near-left corner (FREESTANDING -- it rolls, so it stands off the wall and has no front feature) |
| Parameter | Default | Range / options |
|---|---|---|
| Width | 32in | 24in–40in |
| Depth | 18in | 14in–22in |
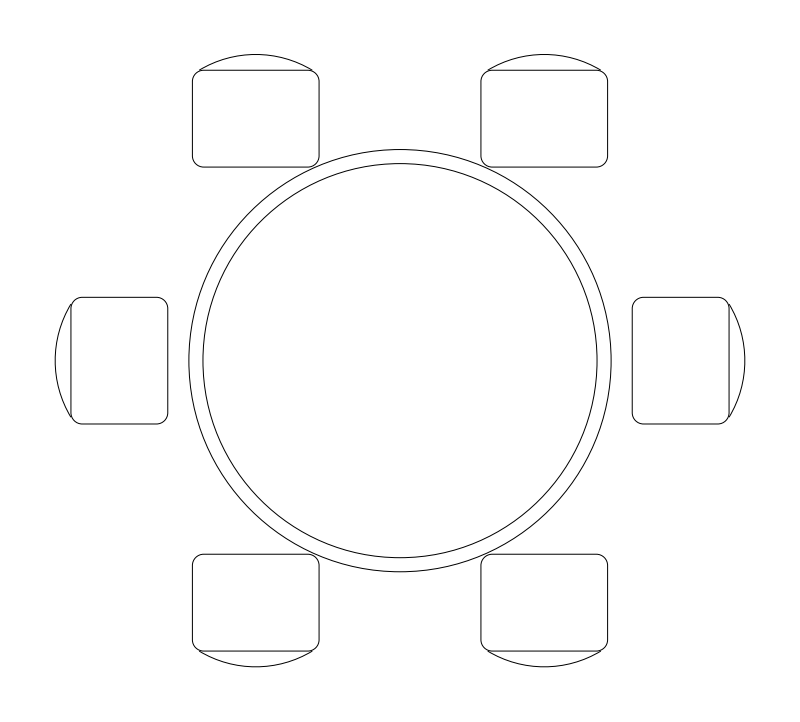
The six-seat round dining table, and the one table in the set published with its chairs rather than as a top only. A 60in round is bought for the room it fills rather than for its own top, so the 98in circle - table plus pulled-out chairs - is the number a room has to accommodate.
60in top diameter as drawn seating 6, adjustable 36-72in and 2-10 seats. The course sizes a round by seat count at 24in of table edge each: 4 seats takes a 36 to 48in round, 6 seats a 48 to 54in, 8 seats a 60in. At 6 seats a 60in top is generous rather than tight.
Table centre is the datum and the chairs extend beyond the top, which is why the bounding box is 98 x 87in rather than 60 x 60in. That makes this block behave unlike every other top-only table here - do not add chairs to it, and do not measure the 36in wall clearance from its bounding box, which already contains the pull-out.
Chosen over a rectangle where the room's long side is less than about 1.4 times its short side, with 36in kept to every wall and 48in to a doorway, and centred under the room's light fixture.
| Plan footprint (W x H) | 98in x 87.01in |
|---|---|
| Units | inches |
| DXF version | R2018 |
| Insertion datum | table center (chairs extend beyond) |
| Parameter | Default | Range / options |
|---|---|---|
| Diameter | 60in | 36in–72in |
| Seats | 6 | 2–10 |
Standards are listed for drafting context only. A symbol drawn to a convention is not a compliance determination - verify against the governing code and the specified product. See the license and terms.
Workstation and meeting furniture for the floor plan you are blocking out. Open one in the editor or take the DXF.
Every category, every MEP orientation, DXF R2018, sorted into folders. Tell us where to send it and the download starts immediately.
If nothing happened, click here to grab the ZIP.