Six retail and changing-room CAD blocks: a 72x30in cash wrap with its till, customer pin pad and the 36in ADA accessible segment drawn as its own lowered bay, 48x24in and 72x24in display cases with their glazed customer face marked so the block cannot be set in backwards, a 72x18in bank of six lockers with full-depth bays and latched doors, a 72x18in slatted locker-room bench on hidden pedestals, and a 42x20in wall-mounted fitting-room bench sized to ADA 803.4 rather than overhanging the wall the way a locker bench does. Each drawn in plan to scale in inches and free to download as DXF.
6 blocks, 6 downloads on this page. DXF R2018, drawn in inches. Free, no signup.
DWG (R2000, converted from the DXF). PNG is the plan-view preview.
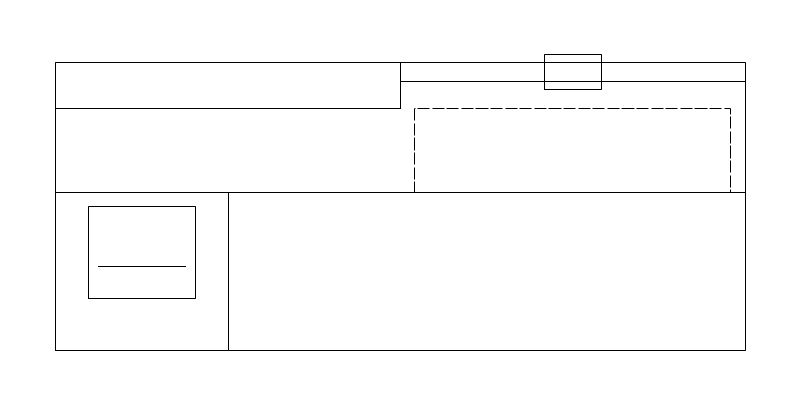
| Plan footprint (W x H) | 72in x 30.84in |
|---|---|
| Units | inches |
| DXF version | R2018 |
| Insertion datum | back-left corner on wall line (staff side at y=0, customer at +Y) |
| Parameter | Default | Range / options |
|---|---|---|
| Length | 72in | 48in–120in |
| Depth | 30in | 24in–36in |
| Accessible Len | 36in | 36in–60in |
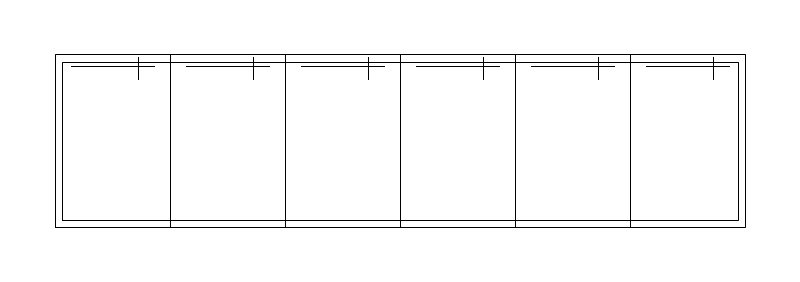
| Plan footprint (W x H) | 72in x 18in |
|---|---|
| Units | inches |
| DXF version | R2018 |
| Insertion datum | back-left corner on wall line |
| Parameter | Default | Range / options |
|---|---|---|
| Width | 72in | 24in–144in |
| Depth | 18in | 12in–24in |
| Lockers | 6in | 2in–12in |
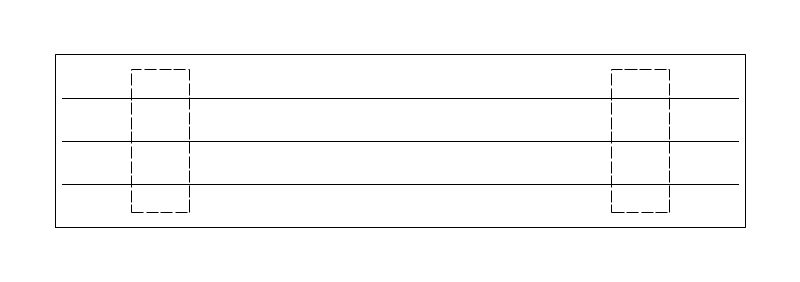
| Plan footprint (W x H) | 72in x 18in |
|---|---|
| Units | inches |
| DXF version | R2018 |
| Insertion datum | back-left corner on wall line (a bench between locker banks stands free of any wall; the datum names its back edge) |
| Parameter | Default | Range / options |
|---|---|---|
| Width | 72in | 48in–96in |
| Depth | 18in | 14in–24in |
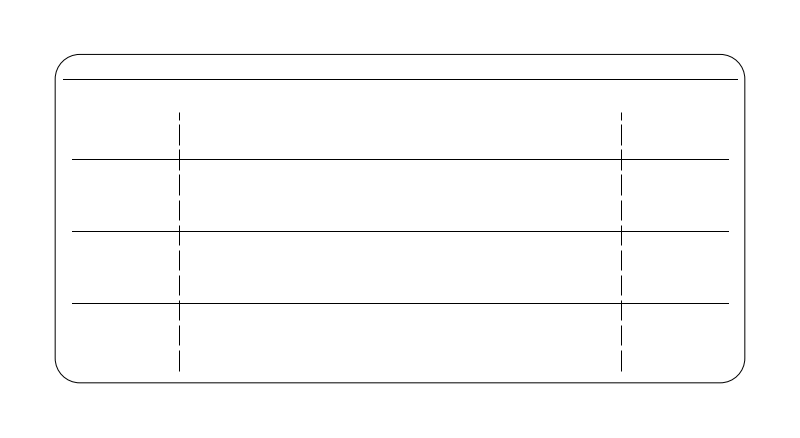
| Plan footprint (W x H) | 42in x 20in |
|---|---|
| Units | inches |
| DXF version | R2018 |
| Insertion datum | back-left corner on wall line |
| Parameter | Default | Range / options |
|---|---|---|
| Width | 42in | 24in–48in |
| Depth | 20in | 18in–24in |
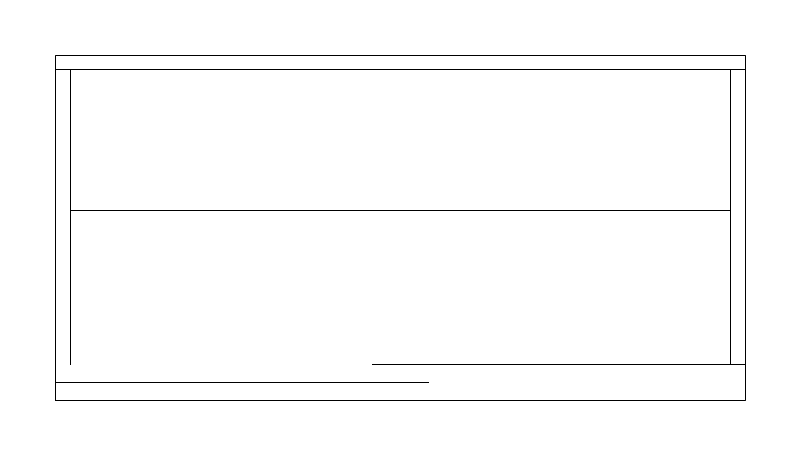
The shorter glazed display case, used at a counter end, beside a cash wrap, or as a single run in a small shop. It is a customer-facing fixture, so the aisle in front of it is a shopping aisle rather than a work aisle, and the space behind it is staff side.
48 x 24in as drawn, adjustable 36-96in wide and 18-30in deep. 24in is the case depth that takes a standard shelf and still lets a person reach the back of it from the staff side.
Back-left corner on the wall line is the datum and the glazed customer face is marked on the front, which is what stops the case being set in facing the stockroom. Two cases butt end to end cleanly along +X, so a run is an array rather than a wider block.
Drawn with the cash wrap it flanks, where the accessible counter segment of the wrap sets the height the cases are read against.
| Plan footprint (W x H) | 48in x 24in |
|---|---|
| Units | inches |
| DXF version | R2018 |
| Insertion datum | back-left corner on wall line |
| Parameter | Default | Range / options |
|---|---|---|
| Width | 48in | 36in–96in |
| Depth | 24in | 18in–30in |
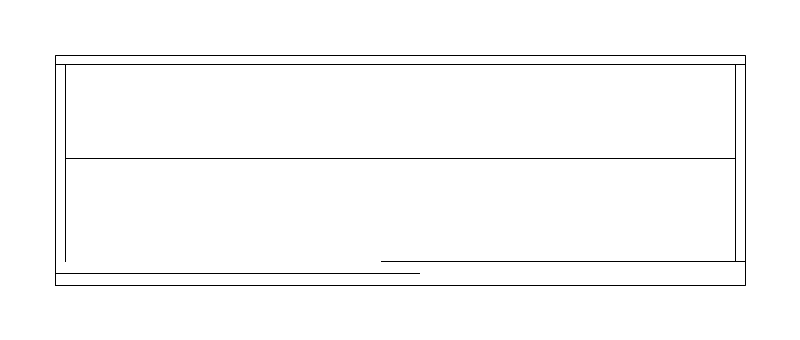
The long display case, and the one that forms the run rather than the end of it. Where two of these face each other across a shop floor, the aisle between them is what the layout is really about - the cases are fixed and the aisle is what gets negotiated.
72 x 24in as drawn, adjustable 36-96in wide and 18-30in deep - the same depth range as the 48in case, so the two array together without a step in the run.
Back-left corner on the wall line, glazed customer face marked on the front. At 72in it is long enough that a slight rotation off the wall shows at the far end, so set it on a wall snap rather than by eye.
Arrayed with DISPLAY-CASE-48 to make up a run of the length the shop wall gives, with the cash wrap at one end.
| Plan footprint (W x H) | 72in x 24in |
|---|---|
| Units | inches |
| DXF version | R2018 |
| Insertion datum | back-left corner on wall line |
| Parameter | Default | Range / options |
|---|---|---|
| Width | 72in | 36in–96in |
| Depth | 24in | 18in–30in |
Standards are listed for drafting context only. A symbol drawn to a convention is not a compliance determination - verify against the governing code and the specified product. See the license and terms.
Cash wrap, locker bank and two benches, each with the aisle its own room needs. Open one in the editor or take the DXF.
Every category, every MEP orientation, DXF R2018, sorted into folders. Tell us where to send it and the download starts immediately.
If nothing happened, click here to grab the ZIP.