Square footage, bedrooms, baths, kitchen, laundry. CADdillo drafts the ADU to scale with fixtures, furniture, room areas and dimensions, as an editable CAD file your drafter, engineer or plan reviewer can work from.
Drafting, not a stamped submittal. CADdillo draws the plan. It does not approve, stamp or seal anything, and it does not know your jurisdiction's rules.
Updated . Feet and inches throughout.
Draws today: a detached one-bedroom, one-bath ADU casita drawn near 600 sq ft (24 x 25 ft; 580 to 625 sq ft by default, and a larger ask stretches it a little), a one-bedroom flat over a two-car garage (27 x 28 ft, 756 sq ft, two storeys), and a two-bedroom plan from about 915 sq ft.
Example: “Detached 600 sq ft ADU, 24 x 25 ft, one bed one bath, open living and kitchen, laundry. Export DXF.”
Try this briefExample: “Detached ADU, 600 sq ft, one bedroom with a closet, full bath with tub-shower, washer and dryer, kitchen with range, refrigerator and dishwasher. Export DWG.”
Try this briefExample: “One-bedroom garage apartment, 27 x 28 ft, two-car garage on the ground floor and a 756 sq ft flat above. Export DWG.”
Try this briefNot drawn for an ADU: driveway, parking or landscape site layouts, framing, foundation or structural sheets, a stamped or sealed drawing, and a check against your city's ADU rules. It is drafting; your local department and a licensed professional govern.
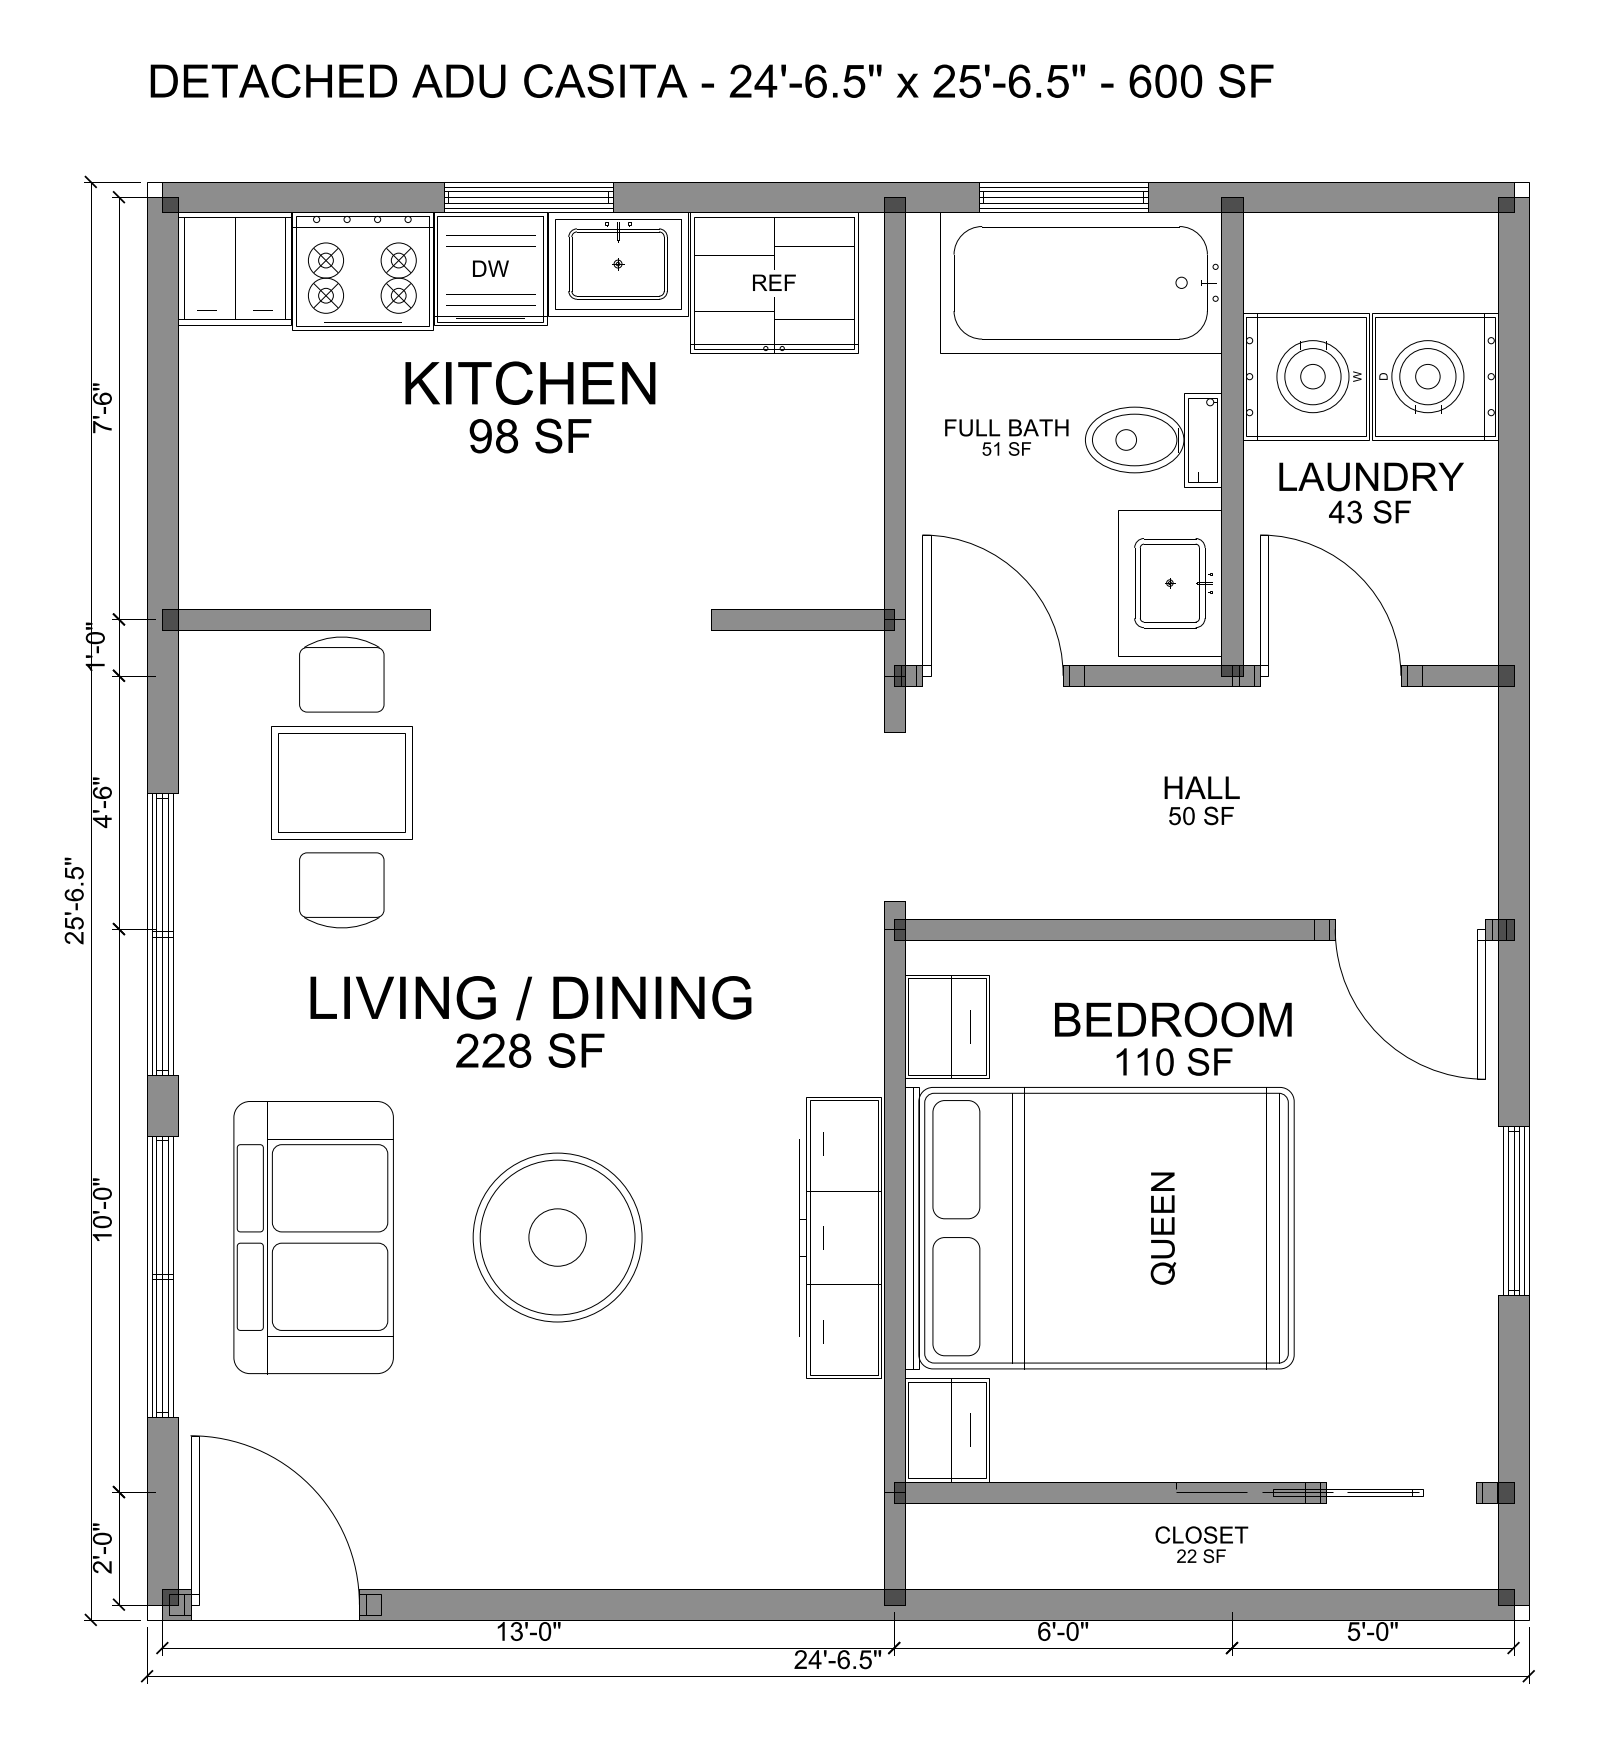
Detached ADU, about 600 sq ft: one bedroom, one bath, kitchen and living room, stacked laundry.
Overall dimensions on the sheet are to the outside faces of the walls; the footprint above is the wall centerline.
Free to download and edit. Walls, doors, windows, fixtures, room labels with areas and dimension strings are separate CAD entities on named layers, in inches.
Square feet or width and depth, bedrooms, baths, and anything that must be there: laundry, a closet, an open kitchen.
Rooms, doors, windows, kitchen and bath fixtures and furniture are placed and dimensioned, with each room labelled with its area.
Adjust it in the browser editor, then export DXF or DWG for your drafter or designer.
Free CAD + Free AI: 50 Free AI Credits. No card necessary. Need more credits? Pay-as-you-go. No subscription, no commitment.
Business: custom plans. For architecture firms and design teams: high-volume credits at volume rates, team accounts, API access, priority support. Talk to us
Yes. Describe the ADU (square footage, bedrooms, baths, kitchen, laundry) and CADdillo drafts it to scale with walls, doors, windows, kitchen and bath fixtures, furniture, room labels with areas and dimensions. It is a CAD file on named layers, not a picture, so you or your drafter can keep working on it.
No. It is drafting, not a stamped submittal. ADU rules (size caps, setbacks, parking, utilities, fire separation) are set by your state and city, and CADdillo does not know them. Use the plan as the floor-plan sheet to develop with your drafter, designer or engineer, and confirm what your department requires.
The detached ADU casita is a one-bedroom, one-bath plan drawn near 600 sq ft (24 x 25 ft; 580 to 625 sq ft by default, and a larger ask stretches it a little) with a kitchen open to the living and dining area, a closet and a laundry. A flat over a two-car garage is 756 sq ft, and two bedrooms are drawn on the smallest two-bedroom plan, about 915 sq ft. Other sizes are drawn on the closest dwelling plan, with the size difference said. Say the square footage, or the width and depth in feet.
Yes. Export DXF on any tier; 3 DWG exports are included on the free tier. Both open in AutoCAD, BricsCAD, DraftSight and other CAD programs. The sample DWG and DXF on this page are free downloads.
An AI drawing costs 20 credits. New accounts get 50 free AI credits, enough for two drawings, no card. More credits are pay-as-you-go, from $10 for 100, with no subscription.
Draws today: a detached one-bedroom, one-bath ADU casita drawn near 600 sq ft (24 x 25 ft; 580 to 625 sq ft by default, and a larger ask stretches it a little), a one-bedroom flat over a two-car garage (27 x 28 ft, 756 sq ft, two storeys), and a two-bedroom plan from about 915 sq ft. Type: say "detached ADU" for the single-storey casita, or "garage apartment" for the flat over a garage. Size: 600 sq ft or 24 x 25 ft is the casita, drawn near 600 sq ft (580 to 625 by default; a larger ask stretches it a little). 756 sq ft or 27 x 28 ft is the garage apartment. Other sizes are drawn on the closest dwelling plan, with the size difference said. Use feet and sq ft. Bedrooms and baths: one bed and one bath at about 600 sq ft is the casita. Two bedrooms are drawn on the smallest two-bedroom plan, about 915 sq ft. Kitchen: open to the living room, with range, refrigerator and dishwasher. Laundry: washer and dryer off the hall. Porch or deck: after the first drawing, ask Dillo to add it, such as "add a covered porch on the front wall". Output: end the brief with Export DXF or Export DWG. Example: "Detached 600 sq ft ADU, 24 x 25 ft, one bed one bath, open living and kitchen, laundry. Export DXF."
Not drawn for an ADU: driveway, parking or landscape site layouts, framing, foundation or structural sheets, a stamped or sealed drawing, and a check against your city's ADU rules. It is drafting; your local department and a licensed professional govern.
Ranch and two-story house plans by bed, bath, square feet and garage.
Lot, setbacks, driveway and walk, drafted to scale.
A 30 x 24 ft two-bay garage with a shop, drafted and downloadable.
What a drafted plan covers, and what a permit set still needs.
All 474 blocks, free in DWG and DXF.