An 84in sofa, a 96in L-shaped sectional, a 58in loveseat, a 30in armchair, an accent chair, a 24in guest chair, a dining chair, a 26in office chair, a four-seat restaurant booth, a three-seat lobby seating run and an office desk with chair, plus a 65x30in chaise lounge, a 75x39in daybed and a 36x24in ottoman - fourteen seating CAD blocks that cover the living room, the family room, the dining room and the workstation. Dining and guest chairs get placed in multiples around a table or in front of a desk, which is why the chair is its own block rather than part of the table - and why the booth, whose benches are fixed and built in, is the one piece here that carries its own seating. The office chair is drawn at its backrest-arc diameter, the circle the back sweeps, not its bounding box. Free DXF downloads.
14 blocks, 14 downloads on this page. DXF R2018, drawn in inches. Free, no signup.
DWG (R2000, converted from the DXF). PNG is the plan-view preview.
Three-seat sofa for living rooms, family rooms, and lobby seating groups. It is usually the first block placed in a living-room layout, because the television wall, the rug, and every other seat orient to it.
The 84in default is the standard three-cushion sofa length; 72-96in covers an apartment sofa up to a long great-room piece. Depth 36in default with a 32-40in range - past 36in the seat reads as lounge depth and starts eating into the walking path.
The near-left corner is the datum with the back at the far +Y edge, so inserting against a wall puts the +Y face on the wall line. That is the opposite convention from wall-line blocks like the dresser, and it is the usual source of a flipped sofa.
Drawn at ninety degrees to a loveseat, facing accent chairs, with the TV console on the opposite wall.
| Plan footprint (W x H) | 84in x 36in |
|---|---|
| Units | inches |
| DXF version | R2018 |
| Insertion datum | near-left corner (back at far +Y edge) |
| Parameter | Default | Range / options |
|---|---|---|
| Width | 84in | 72in–96in |
| Depth | 36in | 32in–40in |
Two-seat sofa for smaller living rooms, apartment plans, and lobby seating where a full three-cushion sofa overwhelms the space. Frequently set at ninety degrees to a longer sofa to close a conversation group.
Default 58in, adjustable 48-64in - the band where a piece still clearly reads as two-seat rather than a small sofa. Depth 34in default with a 30-38in range, slightly shallower than the 84in sofa's 36in default and noticeably easier to walk past.
It carries the same back-at-+Y convention as the sofa, so a loveseat swaps in for a sofa at the same insertion point when a layout tightens up and the back stays on the wall without re-aligning anything.
Drawn with the sofa and accent chairs in a single seating group, closing the fourth side of the arrangement.
| Plan footprint (W x H) | 58in x 34in |
|---|---|
| Units | inches |
| DXF version | R2018 |
| Insertion datum | near-left corner (back at far +Y edge) |
| Parameter | Default | Range / options |
|---|---|---|
| Width | 58in | 48in–64in |
| Depth | 34in | 30in–38in |
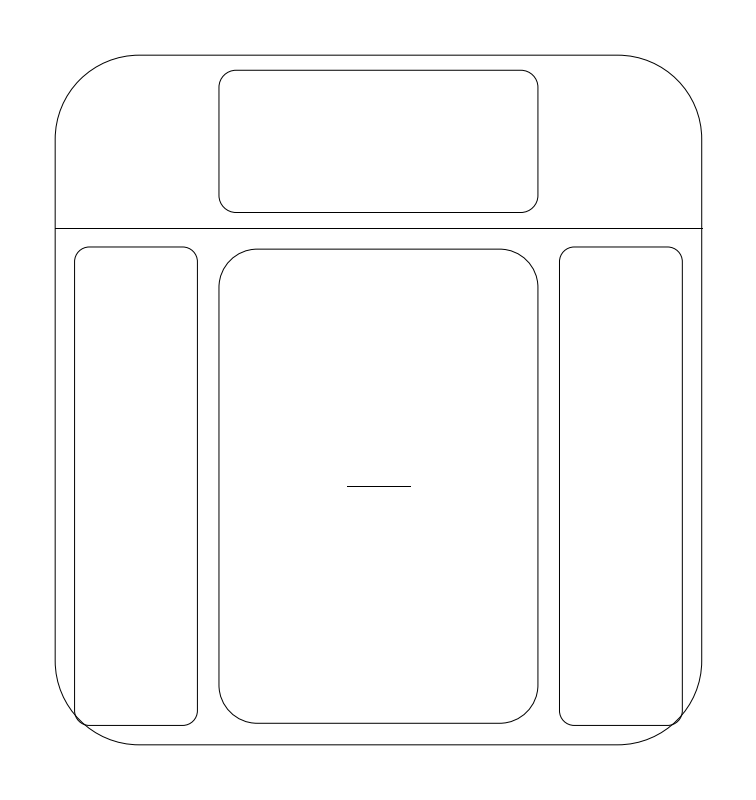
Lounge or occasional chair for living rooms, lobbies, and waiting areas. Its job on a plan is testing conversation-group geometry - whether a seat can face a sofa across a workable distance without blocking the walking path behind it.
Default 26in square, with both axes adjustable 22-34in. That range covers a slim slipper chair up to a wide club chair or recliner body. Unlike the dining chair it is drawn at its resting footprint, since it is not repeatedly pulled in and out of a table.
Near-left corner datum, and the footprint is square at default, so the block rotates to any angle in a seating group without the insertion point reading oddly against the geometry.
Drawn facing the sofa or loveseat across a conversation group, usually with a floor lamp standing at one shoulder.
| Plan footprint (W x H) | 26in x 26in |
|---|---|
| Units | inches |
| DXF version | R2018 |
| Insertion datum | near-left corner |
| Parameter | Default | Range / options |
|---|---|---|
| Width | 26in | 22in–34in |
| Depth | 26in | 22in–34in |
Individual dining or side chair, used loose where the seat count differs from what the table blocks carry built in, or to show a chair pulled away at a desk or console.
The seat plots 18in across and 20in front to back by default, with a narrow 16-22in by 18-24in adjustment band, because side chairs simply do not vary much. Roughly 24in of table edge per chair is the standard allocation, so an 18in seat leaves working elbow room between neighbors at a full table.
The 18in x 20in footprint is the chair body alone, with no pull-back envelope built in - that is the difference from the dining and conference table blocks, whose bboxes already include the chair ring pulled clear. Placing chairs loose means adding that pull-back yourself before checking circulation behind them.
Added to the dining table and conference table blocks wherever the seat count is odd or a chair sits away from the table.
| Plan footprint (W x H) | 18in x 20in |
|---|---|
| Units | inches |
| DXF version | R2018 |
| Insertion datum | near-left corner |
| Parameter | Default | Range / options |
|---|---|---|
| Width | 18in | 16in–22in |
| Depth | 20in | 18in–24in |
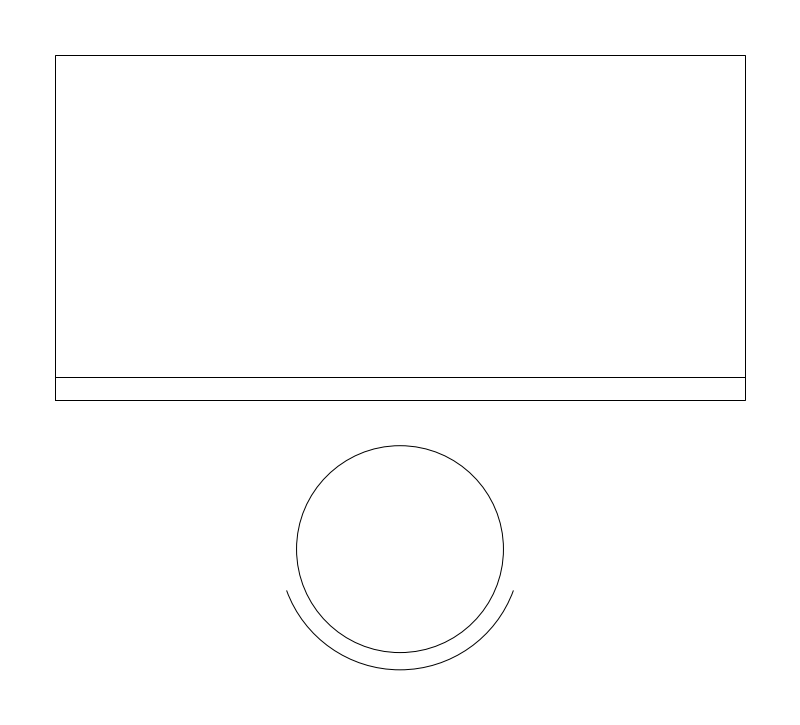
Straight desk drawn with a task chair symbol, for private offices, open-plan benching, and home-office callouts. It is the quick way to show a station is occupied without committing to a full panel system.
Default 60in x 30in, adjustable 48-72in wide and 24-36in deep. A 24in depth is the shallow limit for a monitor-plus-keyboard station; 30in and up carries dual monitors or a wet-signature work surface without crowding.
The back-left corner sits on the wall line so the desk butts to a wall face. The 53.5in bbox depth is deeper than the desk because the chair swings 23.5in past the front edge - that swing is the aisle check.
Placed against the cubicle block on the same plan and paired with a file cabinet at the desk return.
| Plan footprint (W x H) | 60in x 53.5in |
|---|---|
| Units | inches |
| DXF version | R2018 |
| Insertion datum | back-left corner of desk on wall line |
| Parameter | Default | Range / options |
|---|---|---|
| Width | 60in | 48in–72in |
| Depth | 30in | 24in–36in |
| Plan footprint (W x H) | 30in x 32in |
|---|---|
| Units | inches |
| DXF version | R2018 |
| Insertion datum | near-left corner (back at far +Y edge) |
| Parameter | Default | Range / options |
|---|---|---|
| Width | 30in | 26in–36in |
| Depth | 32in | 28in–36in |
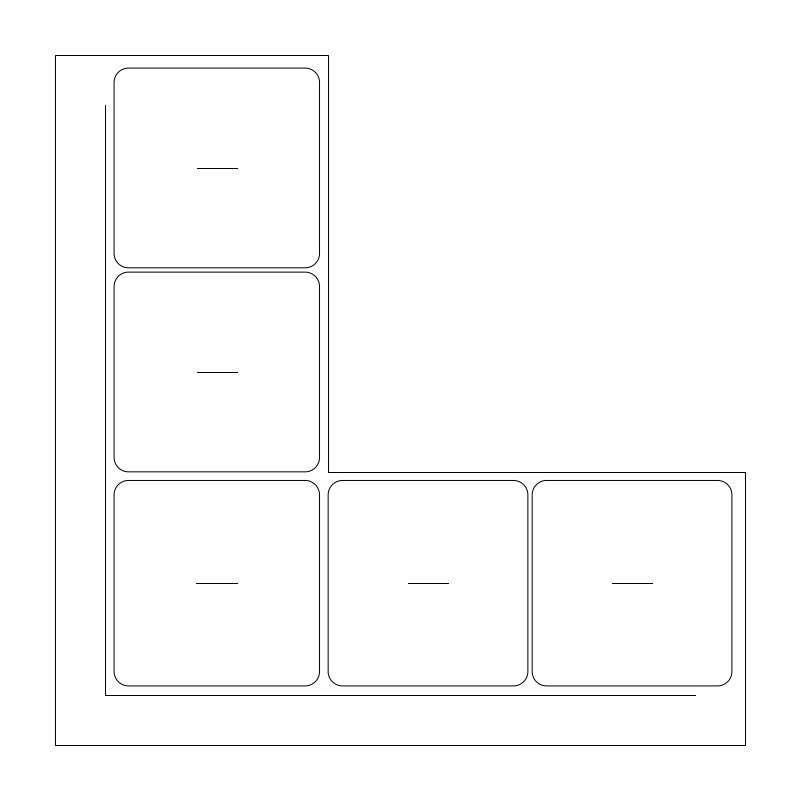
| Plan footprint (W x H) | 96in x 96in |
|---|---|
| Units | inches |
| DXF version | R2018 |
| Insertion datum | near-left corner of the L envelope |
| Parameter | Default | Range / options |
|---|---|---|
| Width | 96in | 72in–132in |
| Depth | 96in | 72in–132in |
| Arm Depth | 38in | 32in–44in |
| Plan footprint (W x H) | 24in x 24in |
|---|---|
| Units | inches |
| DXF version | R2018 |
| Insertion datum | near-left corner |
| Parameter | Default | Range / options |
|---|---|---|
| Width | 24in | 22in–30in |
| Depth | 24in | 22in–30in |
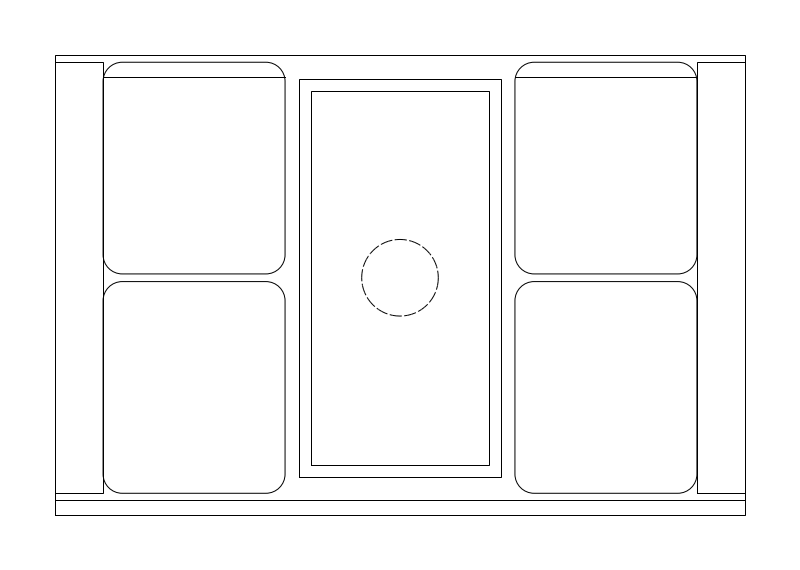
| Plan footprint (W x H) | 72in x 48in |
|---|---|
| Units | inches |
| DXF version | R2018 |
| Insertion datum | back-left corner on wall line (closed divider end at y=0, open aisle end at +Y) |
| Parameter | Default | Range / options |
|---|---|---|
| Length | 72in | 60in–96in |
| Width | 48in | 42in–60in |
| Seat Depth | 24in | 18in–30in |
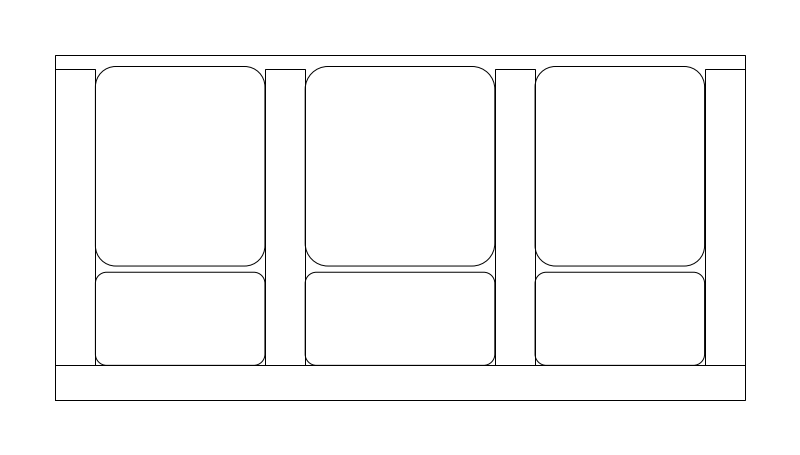
| Plan footprint (W x H) | 60in x 30in |
|---|---|
| Units | inches |
| DXF version | R2018 |
| Insertion datum | back-left corner on wall line |
| Parameter | Default | Range / options |
|---|---|---|
| Width | 60in | 36in–120in |
| Depth | 30in | 24in–36in |
| Seats | 3 | 2–6 |
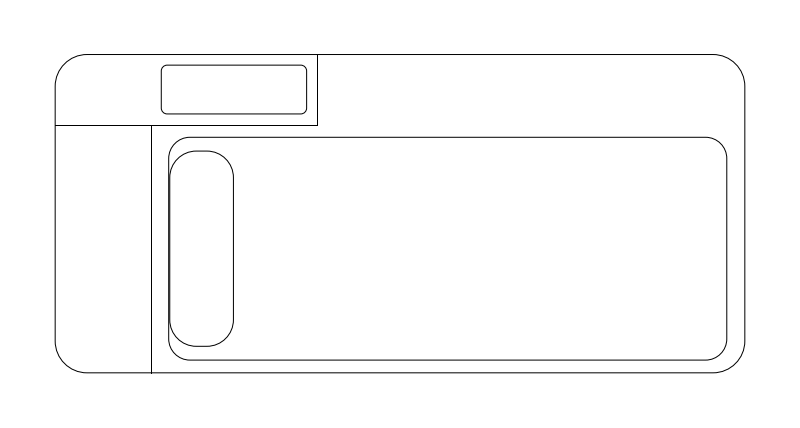
The chaise is the secondary seat in a room over 250sf, where the course takes it or a daybed rather than a second armchair. It sits at one end of the seating group with its back to a wall or to the room's edge, angled 30 to 45 degrees toward the focal point, and never square across a walkway.
65 x 30in as drawn, adjustable 55-72in long and 26-36in deep. The length is the whole piece including the extended leg section, which is why it reads longer than a 30in armchair by more than a seat width.
Near-left corner is the datum, the back is at the far +Y edge and the sitter faces -Y. The arm is at the -X end only, so a chaise facing the other way is a mirror on placement rather than a second block. An end of a sofa that meets a chaise is not a free end and takes no end table.
Drawn at one end of the sofa group with an ottoman 14 to 18in off its front edge where the programme has one, and a floor lamp beside it since a chaise rarely has an end table.
| Plan footprint (W x H) | 65in x 30in |
|---|---|
| Units | inches |
| DXF version | R2018 |
| Insertion datum | near-left corner (back at far +Y edge, sitter faces -Y; the ARM is at the -X end -- mirror on placement to face the other way) |
| Parameter | Default | Range / options |
|---|---|---|
| Width | 65in | 55in–72in |
| Depth | 30in | 26in–36in |
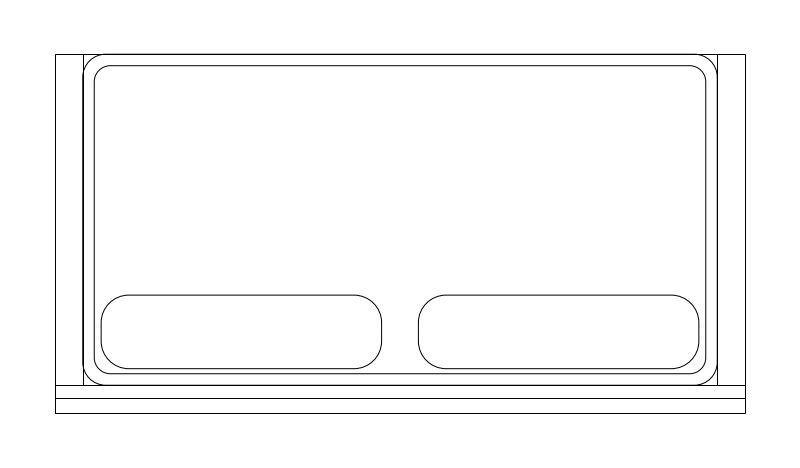
The daybed is the other secondary seat for a room over 250sf, and the one used where the room doubles as a guest room. It runs along a wall like a sofa and sleeps like a twin bed, which is why the long side meets the wall rather than the short one.
75 x 39in as drawn, adjustable 72-84in by 36-42in - a twin mattress on its side. The 39in depth is the dimension that matters: it is what the piece takes out of the room, and it is 9in more than a 30in sofa.
Back-left corner on the wall line is the datum, and the LONG side meets the wall so the piece runs only 39in into the room. That is what makes it a daybed rather than a twin bed turned sideways, and getting it the other way round costs the room 36in of depth.
Kept with 30in of walking clearance on every side that is not against a wall, which is the course's daybed rule and the same number a bed's used side takes.
| Plan footprint (W x H) | 75in x 39in |
|---|---|
| Units | inches |
| DXF version | R2018 |
| Insertion datum | back-left corner ON THE WALL LINE -- the LONG side meets the wall and the piece runs only 39 in into the room, which is what makes it a daybed and not BED-TWIN turned sideways |
| Parameter | Default | Range / options |
|---|---|---|
| Width | 75in | 72in–84in |
| Length | 39in | 36in–42in |
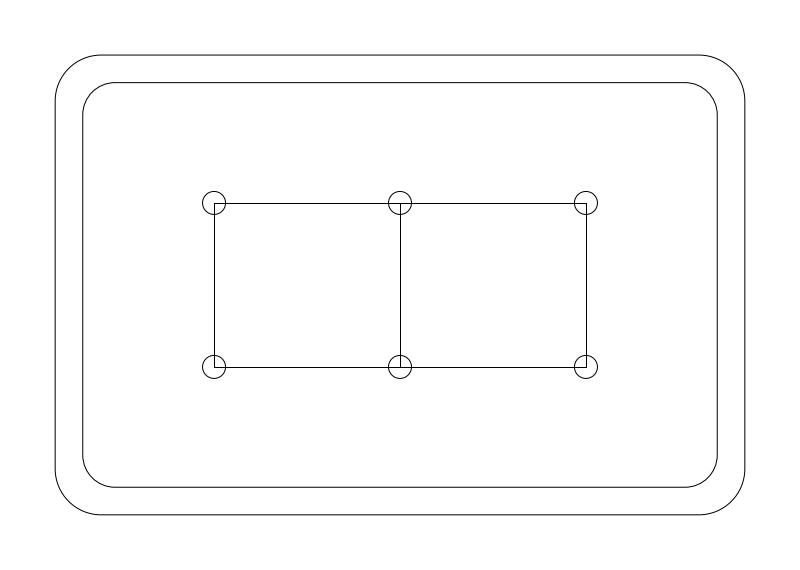
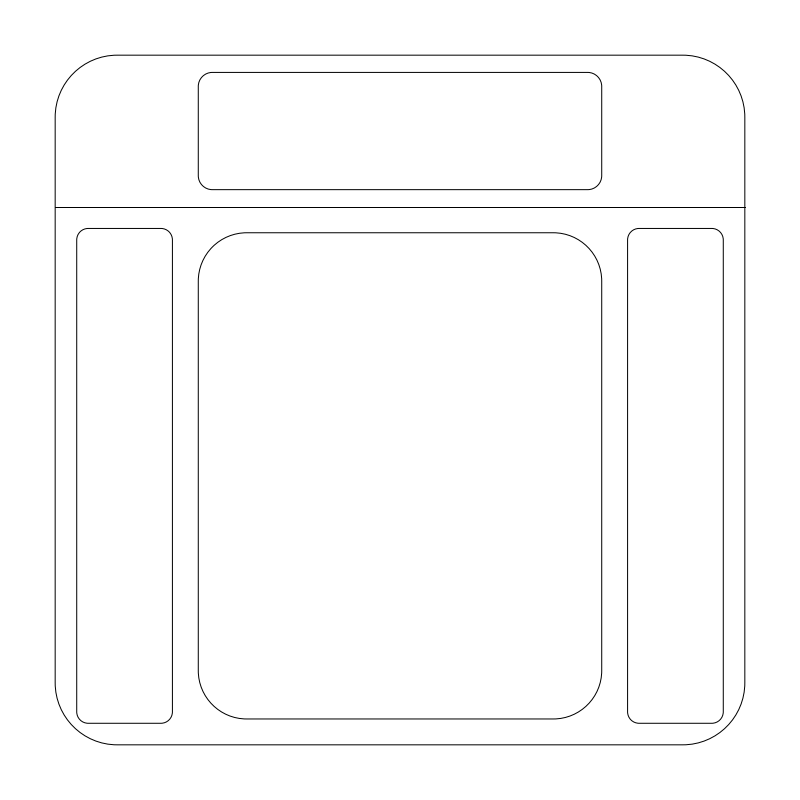
The ottoman stands in front of a chaise, a recliner or a lone armchair at the seat height of the piece it serves. The course is firm about where it does not go: no ottoman ever stands in the coffee table's position in front of the sofa, which is the arrangement mistake this block most often gets used for.
36 x 24in as drawn, adjustable 24-48in by 20-32in. It is placed 14 to 18in from the front edge of the seat it serves, the same reach gap a coffee table takes from a sofa.
Near-left corner is the datum and the piece is freestanding - it is reached from every side, so it carries no front feature and no orientation. That also means it can be rotated freely without a mirror.
Drawn with the chaise, the recliner or the single armchair it belongs to, never centred on the sofa.
| Plan footprint (W x H) | 36in x 24in |
|---|---|
| Units | inches |
| DXF version | R2018 |
| Insertion datum | near-left corner (freestanding; reached from every side, so no front feature) |
| Parameter | Default | Range / options |
|---|---|---|
| Width | 36in | 24in–48in |
| Depth | 24in | 20in–32in |
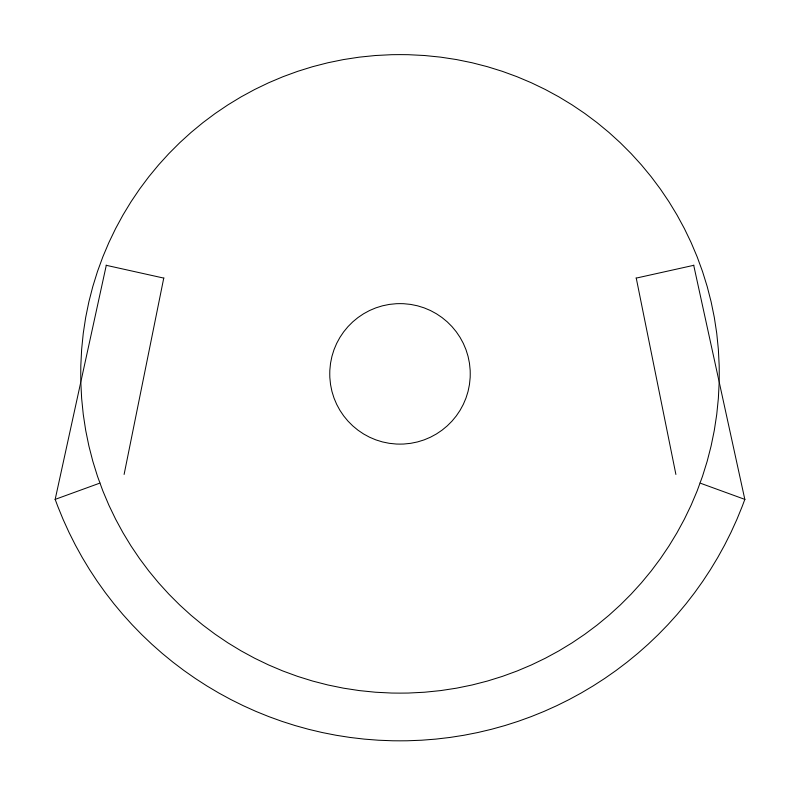
The task chair at a desk, and the piece that turns a desk from a rectangle into a clearance problem. The course gives it a 36in dynamic zone behind the desk edge - 24in to stand, 30in to swivel, 36in to recline - and 42in where the desk backs onto shelving that is used.
26in as the backrest arc diameter, adjustable 22-30in. That dia is the circle the back sweeps, not the bounding box, which measures 24.4 x 24.3in because the back only wraps the rear 140 degrees.
Seat centre is the datum with the sitter facing +Y, so a chair pulled up to a wall desk is a 180-degree turn rather than a mirror. Draw the 36in dynamic zone as a separate clearance rectangle if the sheet has to show it; the block itself is the chair, not the zone.
Set at DESK-60X30 or DESK-72X36, with the desk in the commanding position - the seated person sees the door, is off its axis, and has a wall or a bookcase behind their back.
| Plan footprint (W x H) | 24.43in x 24.31in |
|---|---|
| Units | inches |
| DXF version | R2018 |
| Insertion datum | seat center, sitter facing +Y (turn 180 to pull up to a wall desk). dia is the BACKREST ARC diameter -- the circle the back sweeps -- not the bounding box, which measures 24.4 x 22.9 because the back only wraps the rear 140 degrees |
| Parameter | Default | Range / options |
|---|---|---|
| Diameter | 26in | 22in–30in |
Standards are listed for drafting context only. A symbol drawn to a convention is not a compliance determination - verify against the governing code and the specified product. See the license and terms.
Sofas and chairs for laying out rooms at scale. Open one in the editor or take the DXF.
Every category, every MEP orientation, DXF R2018, sorted into folders. Tell us where to send it and the download starts immediately.
If nothing happened, click here to grab the ZIP.