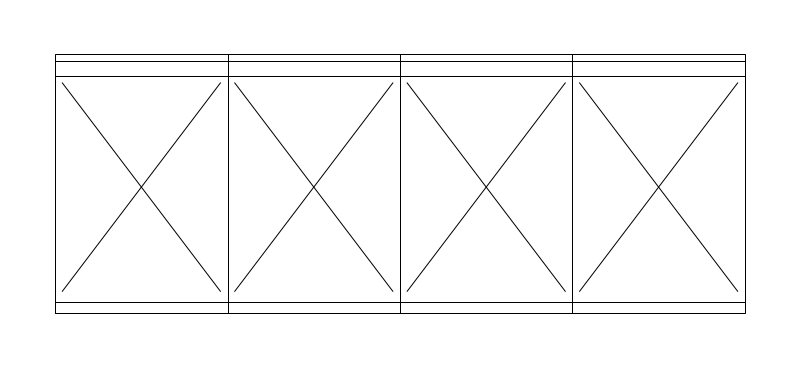
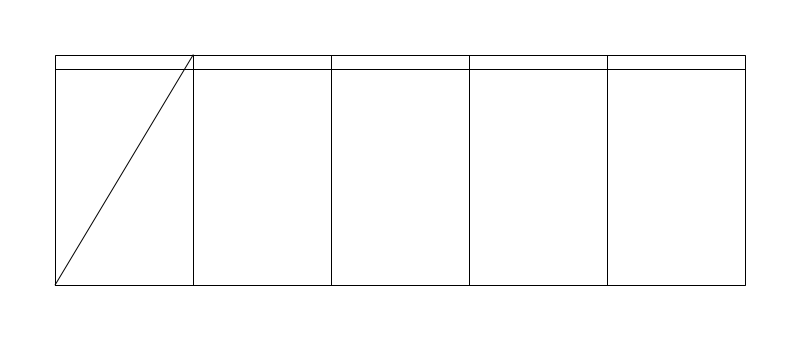
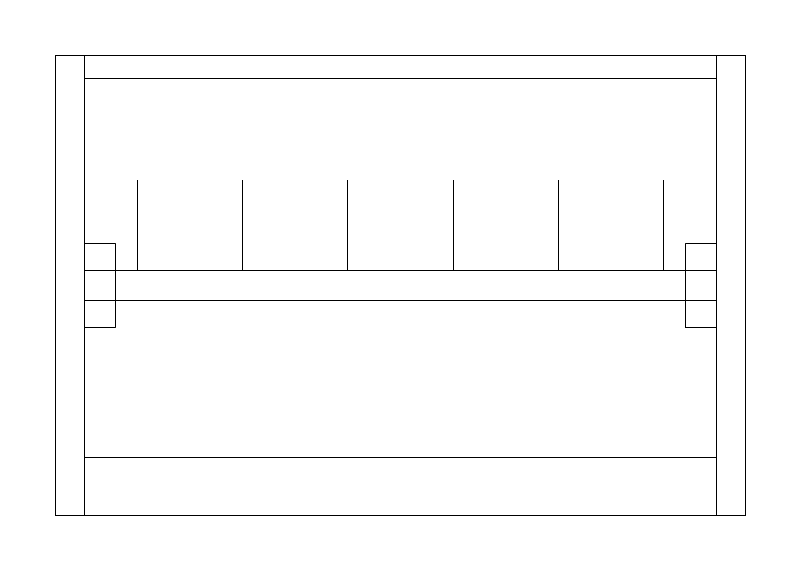
Thirty-two storage, closet, mudroom and bedroom CAD blocks: 36in bookshelf and 36x12, 48x12 and 72x12in bookshelves, a 60in dresser, a 60in TV console and a 48x16in console table, a 65in wall-mounted TV, file cabinet, nightstands at 22x18 and 24x18in, twin, queen and king beds and an office cubicle, plus a 48in shelving unit, a 48in caged vault shelving unit, 36in medical records shelving, a 72x10in folding screen, a 48x18in bench, a 48x16in four-bay cubby run and a 36x2in rail of five coat hooks, and the closet pieces - 48/72/84/96in closet rod and shelf plus a 72x24in walk-in rod and shelf, 30in linen shelves, a 36x60in closet island, a 36x24in coat closet with its rod and hanger ticks, a stackable 24x48in daycare nap cot and a 60x18in sideboard. Shallow pieces along a wall, one 72x72in cubicle that is really a room within a room, and one screen whose published depth is the zig-zag its folds sweep rather than the leaf thickness. All drawn to scale in inches and free to download as DXF.
32 blocks, 32 downloads on this page. DXF R2018, drawn in inches. Free, no signup.
DWG (R2000, converted from the DXF). PNG is the plan-view preview.
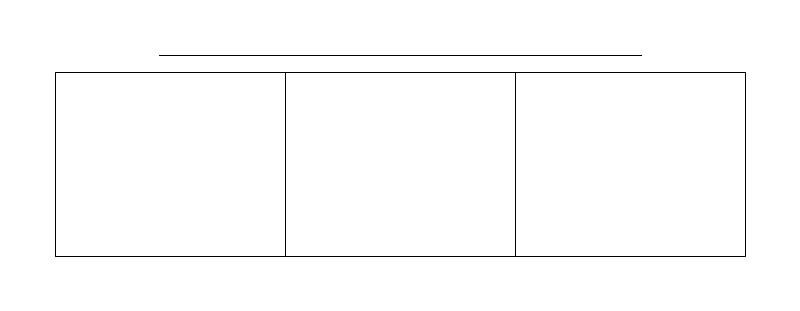
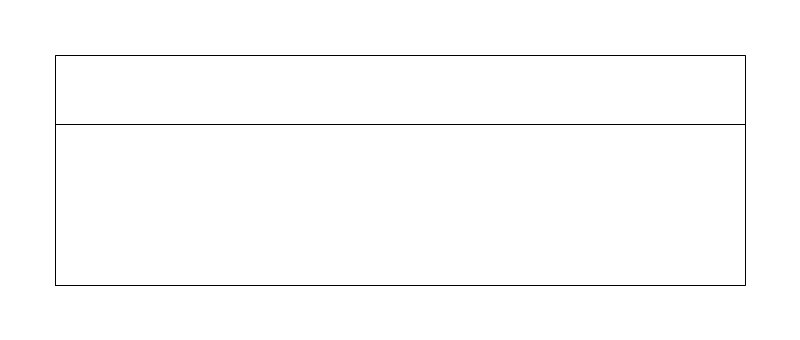
Shallow open shelving drawn against a wall in residential rooms, home offices, and small commercial reception areas. It is placed mainly to reserve wall length and confirm the unit does not intrude on a door swing or a circulation path.
Default 36in wide, adjustable 24-72in from a single narrow bookcase to a wide wall unit. Depth 12in default with a 10-16in range - 10 to 12in handles books, while 16in is what letter-size archive boxes and display objects actually need.
Back-left corner on the wall line. Because nothing swings or extends, the 12in bbox depth is the entire clearance requirement - unlike the file cabinet, the drawn footprint is the real footprint.
Drawn on the same wall run as the desk in a home office, or beside the TV console in a living room.
| Plan footprint (W x H) | 36in x 12in |
|---|---|
| Units | inches |
| DXF version | R2018 |
| Insertion datum | back-left corner on wall line |
| Parameter | Default | Range / options |
|---|---|---|
| Width | 36in | 24in–72in |
| Depth | 12in | 10in–16in |
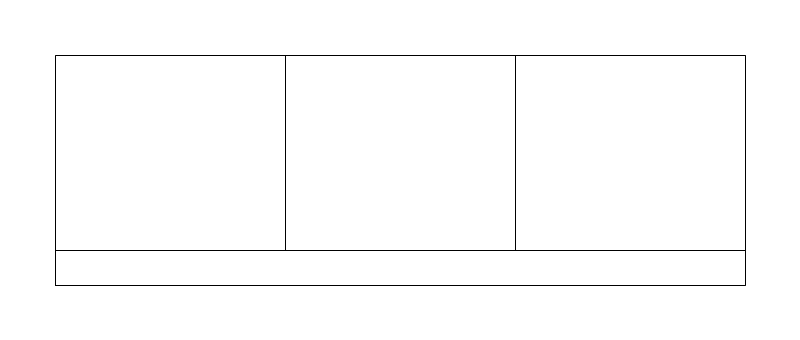
Bedroom chest or dresser drawn against a wall in residential and hotel guest-room plans. Its role is reserving wall length that competes directly with closet doors, windows, and the television wall.
Default 60in wide, adjustable 30-72in from a narrow chest of drawers to a long double dresser. Depth 20in default with a 16-24in range tracking drawer length. The block draws the case only, so allow drawer extension into the room roughly equal to the depth.
Back-left corner on the wall line, the same datum as the nightstand and TV console, so all three chain along a single wall at one common Y coordinate without individual adjustment.
Drawn opposite the bed, with nightstands at the head wall completing the bedroom furniture set.
| Plan footprint (W x H) | 60in x 20in |
|---|---|
| Units | inches |
| DXF version | R2018 |
| Insertion datum | back-left corner on wall line |
| Parameter | Default | Range / options |
|---|---|---|
| Width | 60in | 30in–72in |
| Depth | 20in | 16in–24in |
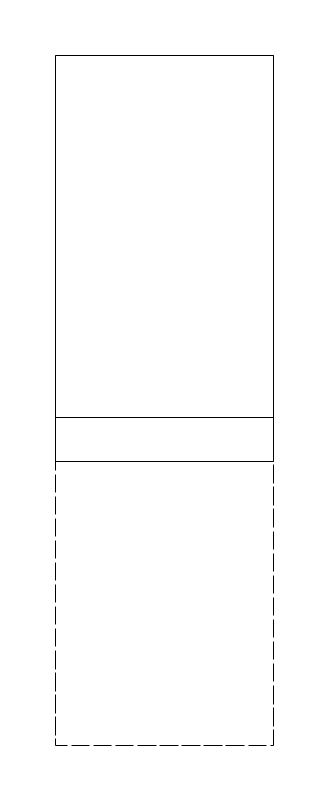
Vertical file drawn against a wall in offices, records rooms, and back-of-house storage. Its real job on a plan is proving drawer-pull clearance in a tight file room and reserving the wall length before casework is laid in.
The 15in default is a letter-size vertical file; legal vertical runs 18in and lateral files come in 30in and 36in widths, all inside the 15-36in range. Depth adjusts 22-30in and tracks drawer length rather than cabinet style.
Back-left corner on the wall line is the datum. The 47.6in bbox depth runs 19.6in past the 28in cabinet body to cover the open drawer - that extended figure, not the body, is what you check against the aisle.
Drawn with the cubicle and desk-with-chair blocks, typically tucked into a workstation return or ganged along a file wall.
| Plan footprint (W x H) | 15in x 47.6in |
|---|---|
| Units | inches |
| DXF version | R2018 |
| Insertion datum | back-left corner on wall line |
| Parameter | Default | Range / options |
|---|---|---|
| Width | 15in | 15in–36in |
| Depth | 28in | 22in–30in |
Low media console on the wall opposite the seating group, for living rooms and hotel guest rooms. It appears on the furniture plan and is referenced on the electrical plan for the receptacle and low-voltage outlet behind it.
Default 60in wide, adjustable 48-84in. Console width is normally chosen to match or exceed the width of the display above it - a 65in-diagonal screen measures about 57in across, so the 60in default clears it and an 84in console suits a 90in-class display. Depth 16in default (14-20in) with a 17.5in bbox, 1.5in past the case body.
Back-left corner on the wall line, so the insertion point is at one end rather than the middle. Centering the console on a wall or on the sofa opposite means offsetting half its width from that midpoint - a common source of a console that plots visibly off-axis.
Drawn facing the sofa across the room, often with a bookshelf continuing the same wall run.
| Plan footprint (W x H) | 60in x 17.5in |
|---|---|
| Units | inches |
| DXF version | R2018 |
| Insertion datum | back-left corner on wall line |
| Parameter | Default | Range / options |
|---|---|---|
| Width | 60in | 48in–84in |
| Depth | 16in | 14in–20in |
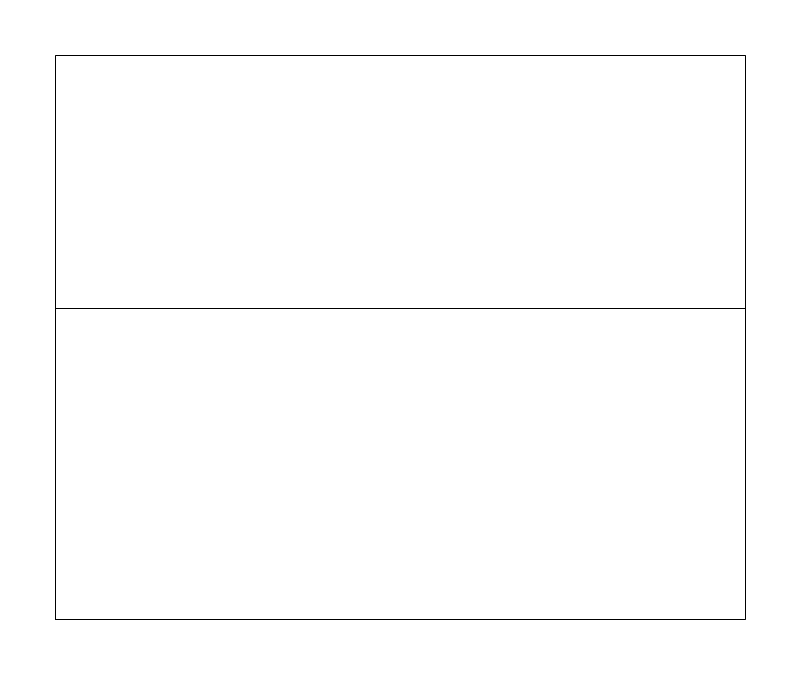
Bedside table for residential bedrooms and hotel guest rooms. Small but layout-critical - it is what determines whether a bed can sit close enough to a side wall and still take a nightstand on both sides.
A 22in by 18in top is the default, with width running 16-30in and depth 14-22in. Depth is normally kept at or under the bed's side profile so the nightstand does not project past the mattress edge into the walking path.
Back-left corner on the wall line, matching the bed's headboard datum, so the nightstand and bed align on one shared head-wall Y coordinate with no manual offset.
Drawn flanking the bed, usually as a mirrored pair, with a table lamp centered on top of each.
| Plan footprint (W x H) | 22in x 18in |
|---|---|
| Units | inches |
| DXF version | R2018 |
| Insertion datum | back-left corner on wall line |
| Parameter | Default | Range / options |
|---|---|---|
| Width | 22in | 16in–30in |
| Depth | 18in | 14in–22in |
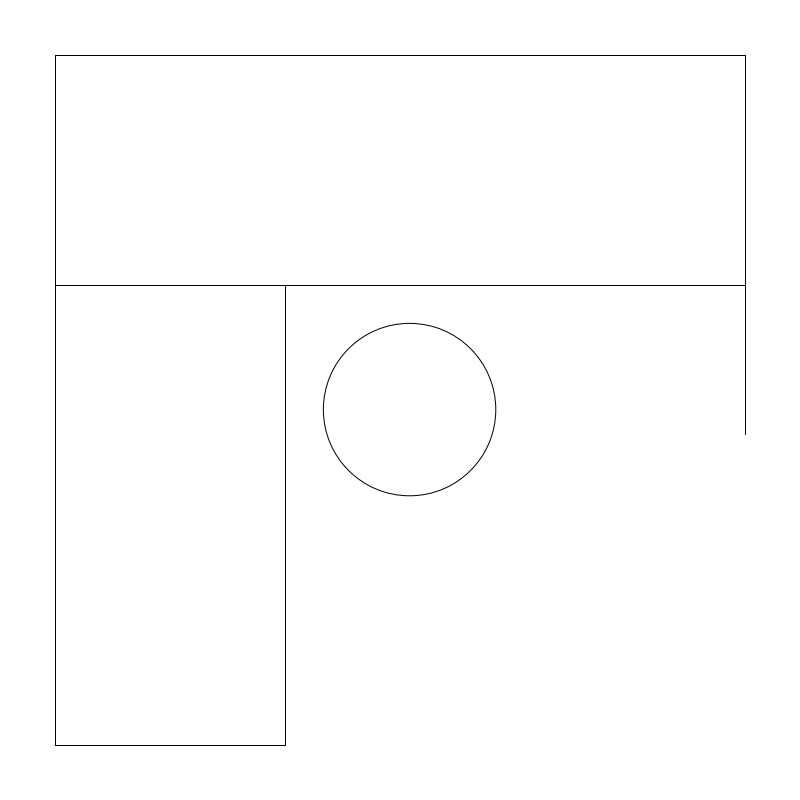
Panel-system workstation with an L-shaped work surface, shown on furniture plans and referenced on power/data plans. Space planners count these against usable square footage; electrical drafters key receptacle and data drops to the panel raceway feeds.
The 72in default is the classic 6x6 station. The 60-120in range runs from a tight 5x5 call-center bench up to a 10x10 station that occupies as much floor as a small private office. It is a single square dimension, so the station scales uniformly.
The datum is the near-left corner of the panel footprint, not the work surface, so ganged stations butt panel-to-panel without a gap when arrayed back to back or in pinwheel clusters.
Drawn with the file cabinet and desk-with-chair blocks; the same location repeats on the power plan for the raceway feed.
| Plan footprint (W x H) | 72in x 72in |
|---|---|
| Units | inches |
| DXF version | R2018 |
| Insertion datum | near-left corner of panel footprint |
| Parameter | Default | Range / options |
|---|---|---|
| Size | 72in | 60in–120in |
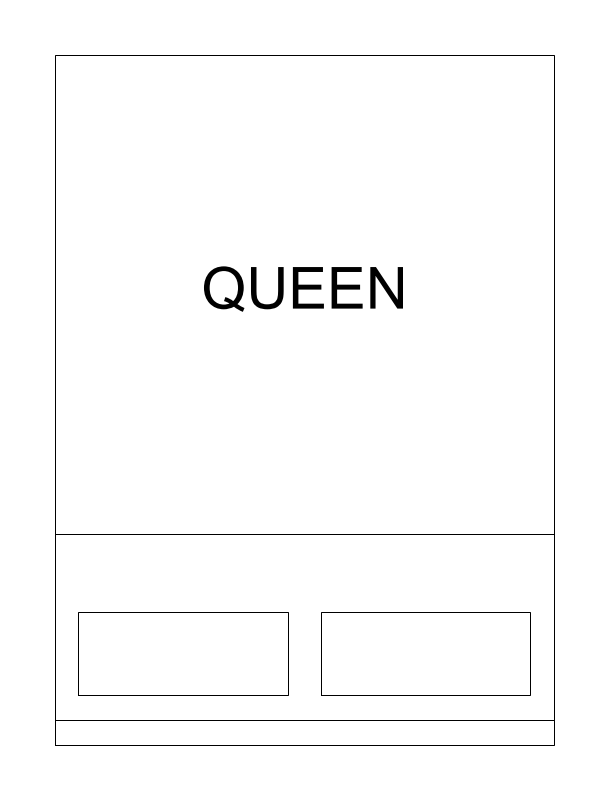
Bed with headboard for residential floor plans, hotel guest-room layouts, and multifamily unit plans. It is the furniture block that decides whether a bedroom actually works, since it sets the clearance available on both sides and at the foot.
Sizing is an enum - twin, full, queen, king - rather than free dimensions, because mattress sizes are standardized. The queen default plots 60in wide, and the 83in bbox depth is the 80in mattress plus roughly 3in of headboard behind it.
The headboard back-left corner sits on the wall line, so the block butts to the head wall with the mattress running out into the room. Change the size enum rather than stretching the block - stretching breaks the standardized mattress proportions.
Drawn with nightstands flanking the head wall and a dresser or TV console on the facing wall.
| Plan footprint (W x H) | 60in x 83in |
|---|---|
| Units | inches |
| DXF version | R2018 |
| Insertion datum | headboard back-left corner on wall line |
| Parameter | Default | Range / options |
|---|---|---|
| Size | queen | twin / full / queen / king |
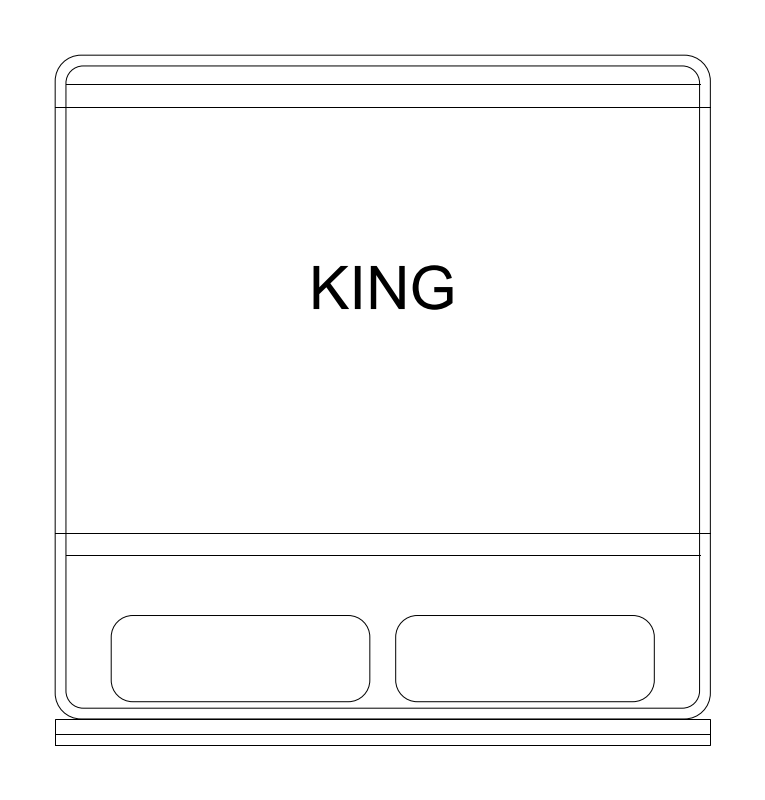
| Plan footprint (W x H) | 76in x 80in |
|---|---|
| Units | inches |
| DXF version | R2018 |
| Insertion datum | headboard back-left corner on wall line |
| Parameter | Default | Range / options |
|---|---|---|
| Width | 76in | 60in–84in |
| Length | 80in | 72in–88in |
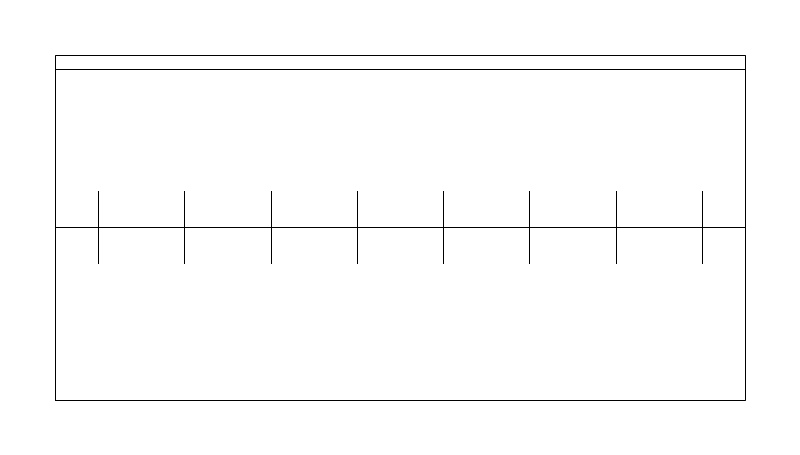
| Plan footprint (W x H) | 48in x 24in |
|---|---|
| Units | inches |
| DXF version | R2018 |
| Insertion datum | back-left corner on wall line |
| Parameter | Default | Range / options |
|---|---|---|
| Length | 48in | 24in–144in |
| Depth | 24in | 12in–30in |
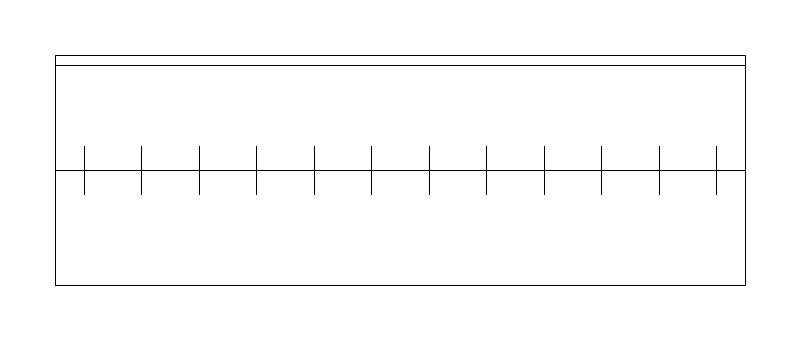
| Plan footprint (W x H) | 72in x 24in |
|---|---|
| Units | inches |
| DXF version | R2018 |
| Insertion datum | back-left corner on wall line |
| Parameter | Default | Range / options |
|---|---|---|
| Length | 72in | 24in–144in |
| Depth | 24in | 12in–30in |
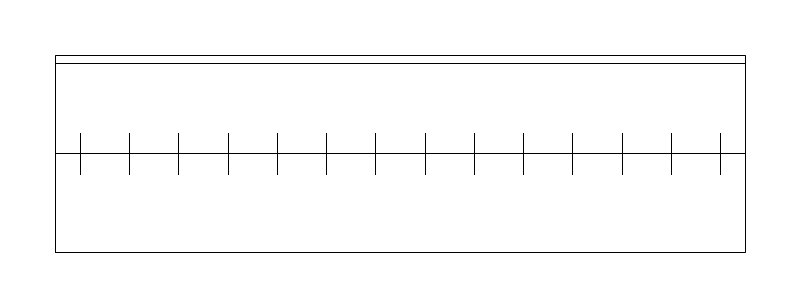
| Plan footprint (W x H) | 84in x 24in |
|---|---|
| Units | inches |
| DXF version | R2018 |
| Insertion datum | back-left corner on wall line |
| Parameter | Default | Range / options |
|---|---|---|
| Length | 84in | 24in–144in |
| Depth | 24in | 12in–30in |
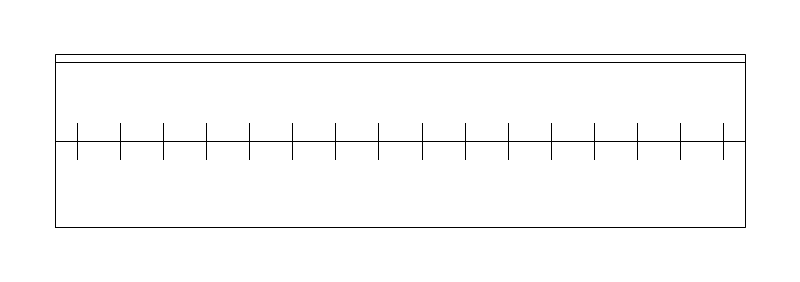
| Plan footprint (W x H) | 96in x 24in |
|---|---|
| Units | inches |
| DXF version | R2018 |
| Insertion datum | back-left corner on wall line |
| Parameter | Default | Range / options |
|---|---|---|
| Length | 96in | 24in–144in |
| Depth | 24in | 12in–30in |
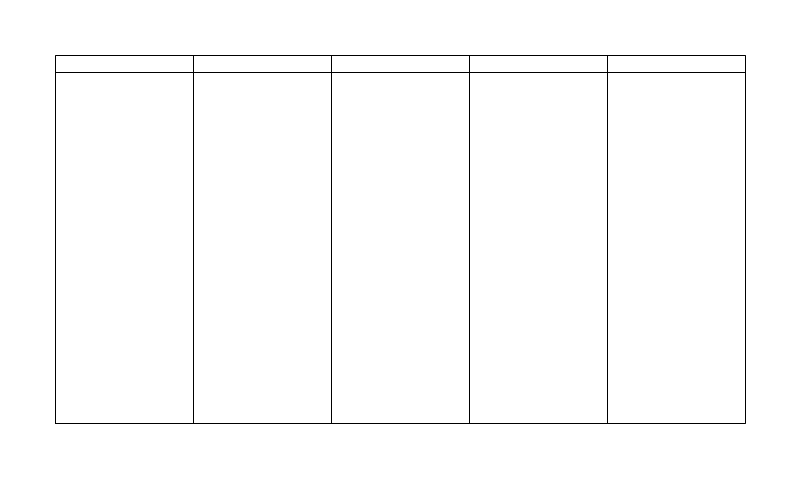
| Plan footprint (W x H) | 30in x 16in |
|---|---|
| Units | inches |
| DXF version | R2018 |
| Insertion datum | back-left corner on wall line |
| Parameter | Default | Range / options |
|---|---|---|
| Width | 30in | 18in–48in |
| Depth | 16in | 12in–24in |
| Shelves | 5in | 3in–8in |
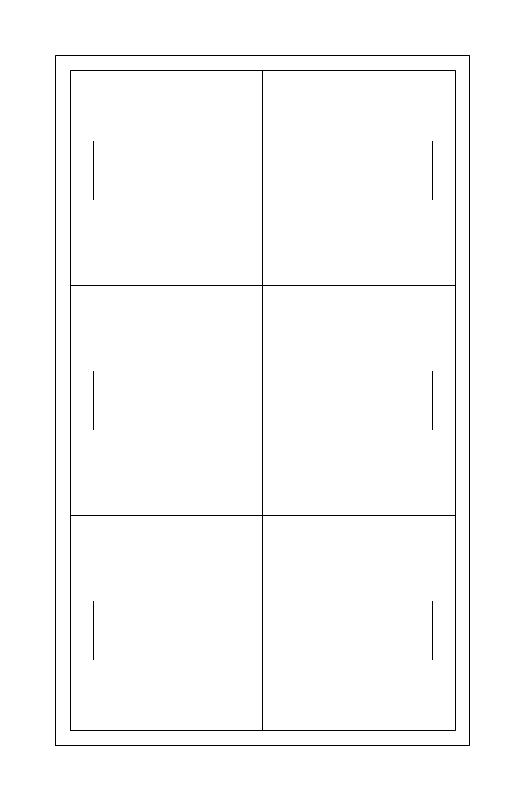
| Plan footprint (W x H) | 36in x 60in |
|---|---|
| Units | inches |
| DXF version | R2018 |
| Insertion datum | island center |
| Parameter | Default | Range / options |
|---|---|---|
| Width | 36in | 24in–48in |
| Length | 60in | 36in–84in |
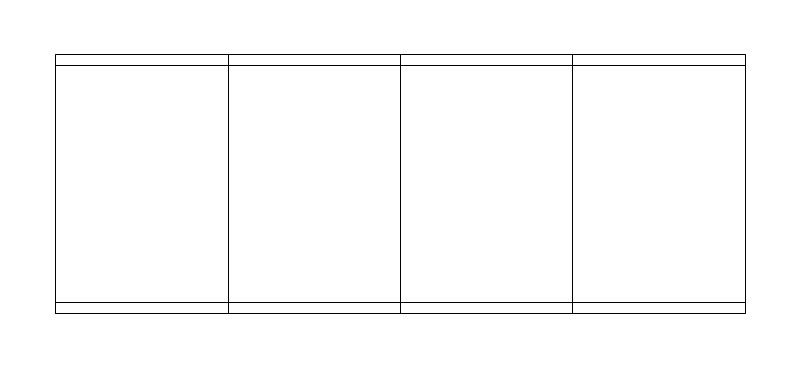
| Plan footprint (W x H) | 48in x 18in |
|---|---|
| Units | inches |
| DXF version | R2018 |
| Insertion datum | back-left corner on wall line |
| Parameter | Default | Range / options |
|---|---|---|
| Width | 48in | 24in–96in |
| Depth | 18in | 12in–24in |
| Shelves | 4in | 2in–8in |
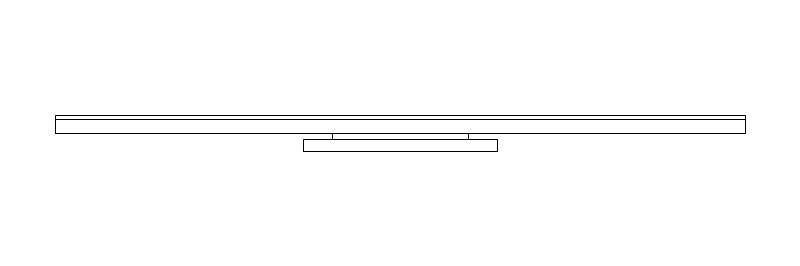
| Plan footprint (W x H) | 57in x 3in |
|---|---|
| Units | inches |
| DXF version | R2018 |
| Insertion datum | back-center on wall line |
| Parameter | Default | Range / options |
|---|---|---|
| Width | 57in | 40in–75in |
| Depth | 3in | 2in–6in |
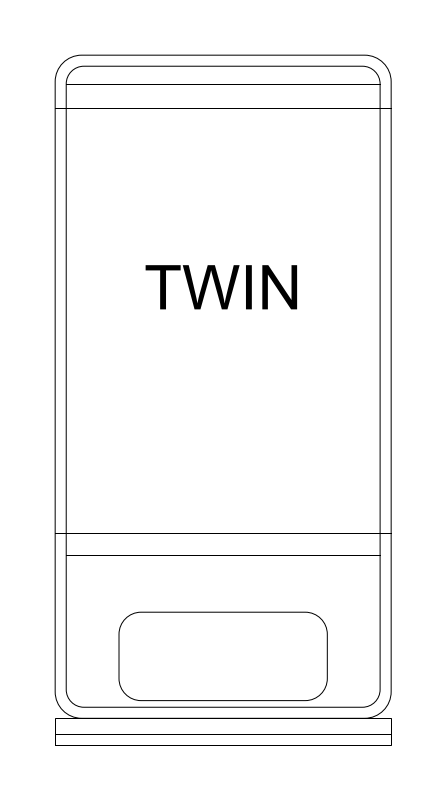
| Plan footprint (W x H) | 38in x 78in |
|---|---|
| Units | inches |
| DXF version | R2018 |
| Insertion datum | headboard back-left corner on wall line |
| Parameter | Default | Range / options |
|---|---|---|
| Width | 38in | 36in–42in |
| Length | 78in | 72in–84in |
| Plan footprint (W x H) | 48in x 18in |
|---|---|
| Units | inches |
| DXF version | R2018 |
| Insertion datum | back-left corner on wall line |
| Parameter | Default | Range / options |
|---|---|---|
| Width | 48in | 24in–96in |
| Depth | 18in | 12in–24in |
| Shelves | 4in | 2in–8in |
| Plan footprint (W x H) | 36in x 12in |
|---|---|
| Units | inches |
| DXF version | R2018 |
| Insertion datum | back-left corner on wall line |
| Parameter | Default | Range / options |
|---|---|---|
| Width | 36in | 24in–48in |
| Depth | 12in | 10in–16in |
| Shelves | 5in | 4in–8in |
| Plan footprint (W x H) | 36in x 24in |
|---|---|
| Units | inches |
| DXF version | R2018 |
| Insertion datum | back-left corner on wall line |
| Parameter | Default | Range / options |
|---|---|---|
| Width | 36in | 24in–72in |
| Depth | 24in | 22in–30in |
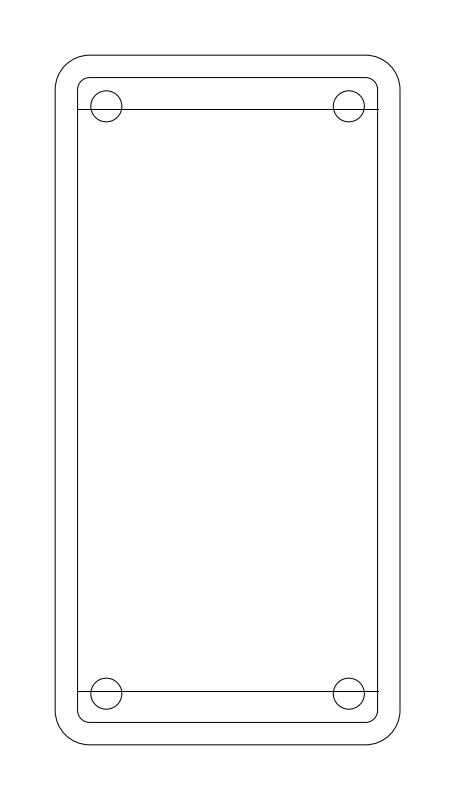
| Plan footprint (W x H) | 24in x 48in |
|---|---|
| Units | inches |
| DXF version | R2018 |
| Insertion datum | near-left corner (head at y=0; cots stand in a grid on open floor rather than against a wall) |
| Parameter | Default | Range / options |
|---|---|---|
| Length | 48in | 40in–56in |
| Width | 24in | 20in–28in |
| Stackable | true | true / false |
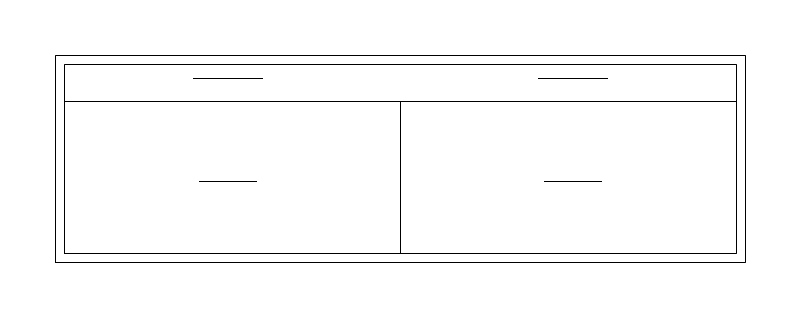
| Plan footprint (W x H) | 60in x 18in |
|---|---|
| Units | inches |
| DXF version | R2018 |
| Insertion datum | back-left corner on wall line |
| Parameter | Default | Range / options |
|---|---|---|
| Width | 60in | 36in–84in |
| Depth | 18in | 15in–24in |
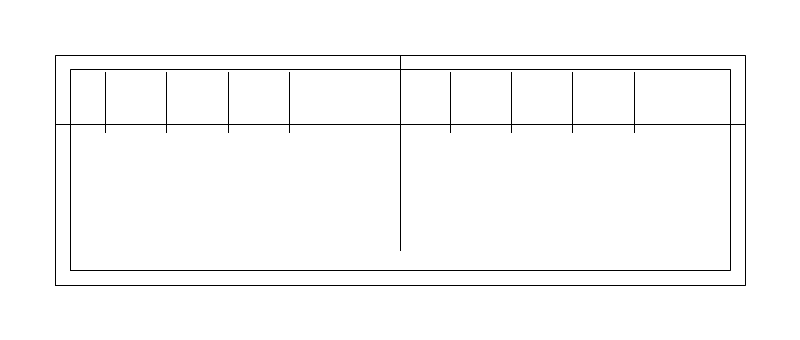
The narrow bookshelf, used where a wall pocket between a door and a corner is too short for anything wider. The course's placement rules matter more than the size: bookshelves flank a focal wall in a symmetric pair, one each side of the fireplace or the television, or they occupy one full secondary wall - a single bookshelf beside a fireplace with nothing opposite is a defect.
36 x 12in as drawn, adjustable 30-42in wide and 10-16in deep. 12in is the standard case depth and the one that takes a hardback front to back.
Back-left corner on the wall line is the datum, so the case sets to a wall snap and arrays along +X for a run of shelving. The open shelf front is marked, which is what stops the block being set into the wall backwards.
Drawn as a symmetric pair flanking the focal wall, and never in front of a window - no bookshelf, console or cabinet breaks a window wall.
| Plan footprint (W x H) | 36in x 12in |
|---|---|
| Units | inches |
| DXF version | R2018 |
| Insertion datum | back-left corner on wall line |
| Parameter | Default | Range / options |
|---|---|---|
| Width | 36in | 30in–42in |
| Depth | 12in | 10in–16in |
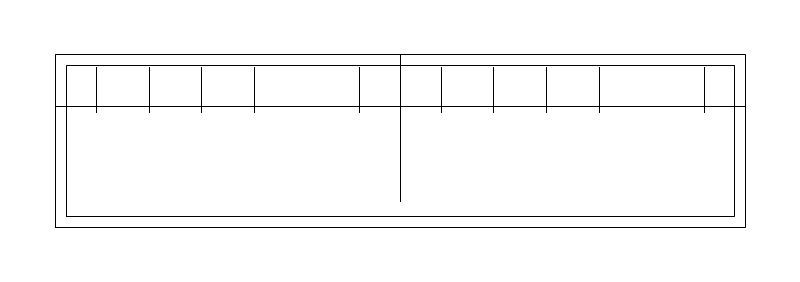
The middle bookshelf width, and the usual pick for a flanking pair beside a fireplace or a television where the wall has room for more than 36in a side. Same placement rules as the 36in: a pair either side of the focus, or one full secondary wall.
48 x 12in as drawn, adjustable 42-60in wide and 10-16in deep.
Back-left corner on the wall line, open shelf front marked. Two of these plus a 48in fireplace make a 12ft focal wall, which is the arithmetic worth doing before the pair is chosen.
Flanking FIREPLACE-48 or a wall-mounted television, with a floor plant in the corner past the shelf where the room has one spare.
| Plan footprint (W x H) | 48in x 12in |
|---|---|
| Units | inches |
| DXF version | R2018 |
| Insertion datum | back-left corner on wall line |
| Parameter | Default | Range / options |
|---|---|---|
| Width | 48in | 42in–60in |
| Depth | 12in | 10in–16in |
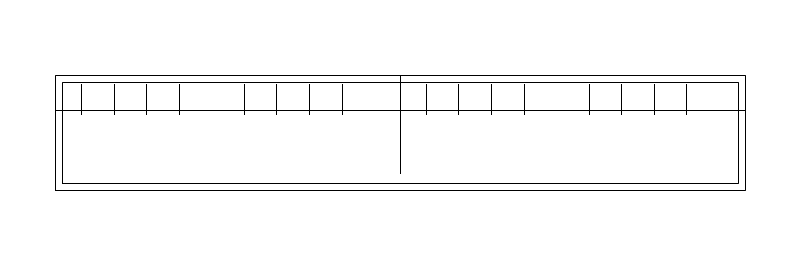
The wide bookshelf, used as a single run on a secondary wall rather than as half of a flanking pair, and the one the course puts behind an office chair. Where it backs a desk that is used daily, the dynamic zone between the desk edge and the shelf face goes to 42in rather than 36in, because someone has to stand up and turn round in it.
72 x 12in as drawn, adjustable 60-84in wide and 10-16in deep. Drawn as 3 bays at 24in, which is the span a shelf carries a full load of books across unsupported - the bay count is the reason the width is what it is.
Back-left corner on the wall line, open shelf front marked, centre dividers at the bay lines. The dividers are structural rather than decorative, so stretching the block much past 84in without adding a bay draws a shelf that would sag.
Set on the wall behind the desk chair in an office, or on a full secondary wall in a living room where the focal wall carries the television instead.
| Plan footprint (W x H) | 72in x 12in |
|---|---|
| Units | inches |
| DXF version | R2018 |
| Insertion datum | back-left corner on wall line (3 bays at 24 in -- the span a shelf carries a full load of books across unsupported) |
| Parameter | Default | Range / options |
|---|---|---|
| Width | 72in | 60in–84in |
| Depth | 12in | 10in–16in |
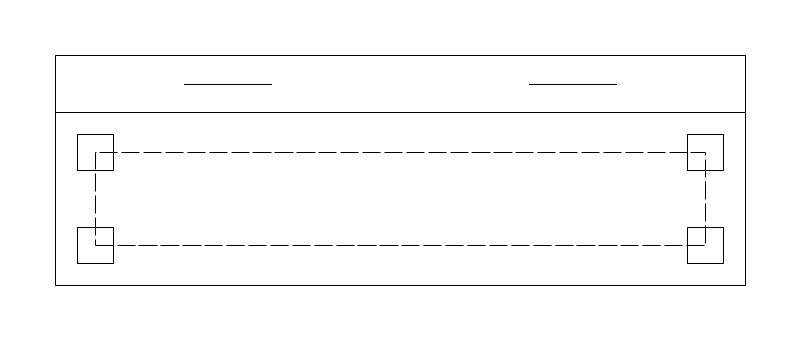
The console is the piece that lets a sofa float. The course does not move a sofa whose back is exposed to a 36in walkway - it puts a console behind it, and that is the console's main job on a plan. It is also the piece placed in a front-door-to-rear-door sightline where the two cannot be taken off axis, and the one a tabletop plant stands on.
48 x 16in as drawn, adjustable 36-72in wide and 12-20in deep. Behind a floating sofa the console runs 50 to 75 percent of the sofa's length with 6in clear at each end, so a 48in console suits a sofa of roughly 64 to 96in.
Back-left corner on the wall line is the datum, which also serves for a console standing free behind a sofa: the back edge is the line that aligns to the sofa back. The drawer pulls mark the front, so the block cannot be set in facing the sofa.
Drawn hard behind a floating sofa, or against a foyer wall perpendicular to the entry - a mirror over a foyer console is the sanctioned placement, a mirror facing the front door is not.
| Plan footprint (W x H) | 48in x 16in |
|---|---|
| Units | inches |
| DXF version | R2018 |
| Insertion datum | back-left corner on wall line |
| Parameter | Default | Range / options |
|---|---|---|
| Width | 48in | 36in–72in |
| Depth | 16in | 12in–20in |
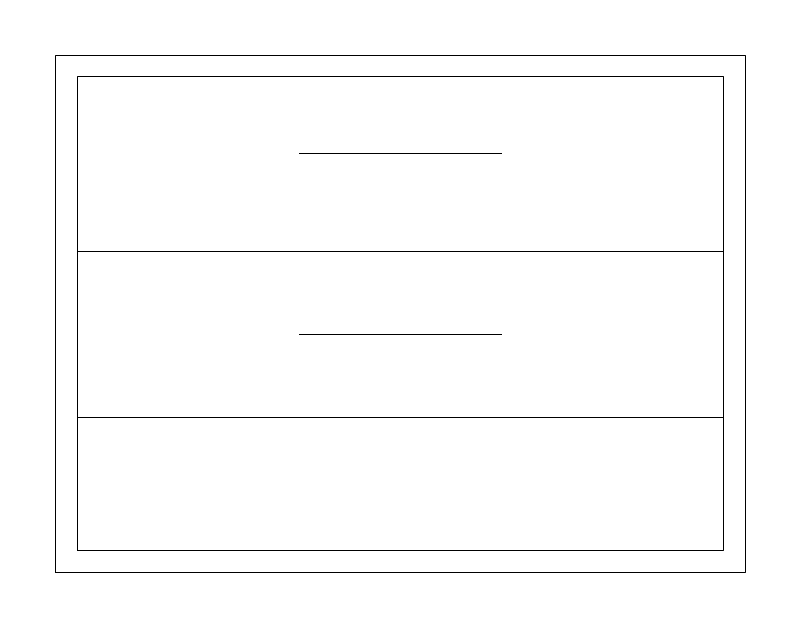
The nightstand for a queen or a king, which the course gives one on both sides; a twin gets one. The constraint that decides whether it is drawn at all is the side walkway: a nightstand never reduces the clear floor beside a bed below 24in, and where it would, that side takes no nightstand and the bed moves instead.
24 x 18in as drawn, adjustable 20-30in wide and 14-22in deep, with two drawers - the shipped 22 x 18in nightstand is the one-drawer version. The course's nightstand band is 18 to 24in deep and 24 to 28in tall, within 2in of the mattress top.
Back-left corner on the wall line is the datum, so it sets to the headboard wall alongside the bed. It stands 2 to 4in clear of the bed rather than touching it, which is a gap worth drawing rather than assuming since it comes out of the 30in side clearance.
Drawn in pairs either side of a queen or king bed, inside the 30in of clear floor each used side keeps.
| Plan footprint (W x H) | 24in x 18in |
|---|---|
| Units | inches |
| DXF version | R2018 |
| Insertion datum | back-left corner on wall line (TWO drawers -- the shipped NIGHTSTAND is 22 x 18 with one) |
| Parameter | Default | Range / options |
|---|---|---|
| Width | 24in | 20in–30in |
| Depth | 18in | 14in–22in |
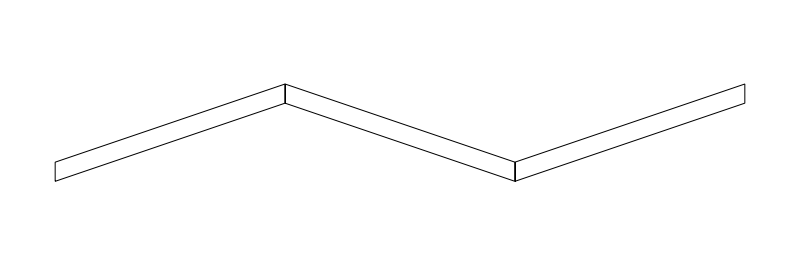
The only residential room divider in the catalog, and a piece with a specific plan job: it stands in a sightline that cannot be broken any other way - a front door on a straight axis with a rear door or a large rear window - offset from the walkway so the 36in path survives.
72in across the open span as drawn, adjustable 48-96in, in three panels; the leaf itself is 2in thick, adjustable 1-4in, with 3 to 5 panels.
Near-left corner of the OPEN SPAN is the datum with the leaves running +X, and the published depth is the zig-zag's 10.2in rather than the 2in leaf thickness. An open screen occupies the floor its folds sweep, and that swept floor is what must stay clear - a screen scheduled at 2in deep will be drawn into a walkway it actually blocks.
Placed in a door-to-door sightline as an alternative to a console or a floor plant, and used as a bedroom or dressing-area divider in the style sets that call for one.
| Plan footprint (W x H) | 72in x 10.16in |
|---|---|
| Units | inches |
| DXF version | R2018 |
| Insertion datum | near-left corner of the OPEN SPAN, leaves running +X. The published depth is the ZIG-ZAG's, not the leaf thickness: an open screen occupies the floor its folds sweep, and that is what must stay clear |
| Parameter | Default | Range / options |
|---|---|---|
| Width | 72in | 48in–96in |
| Depth | 2in | 1in–4in |
| Panels | 3in | 3in–5in |
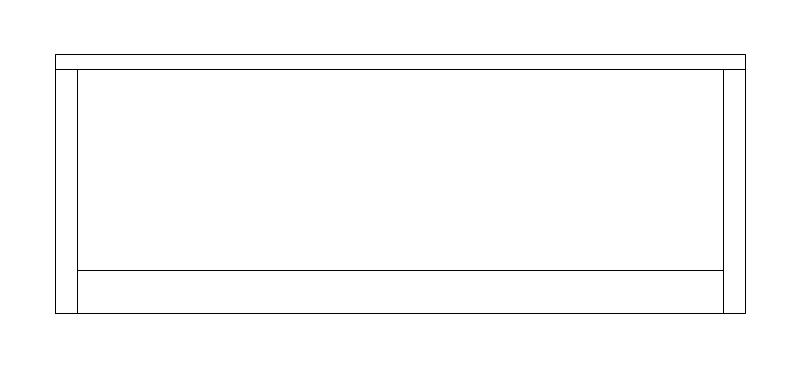
The bench does two jobs on residential plans and the clearance is different for each. At the foot of a bed it is the piece a bedroom over 180sf takes, and the 36in of clear floor the course keeps at the foot of a bed has to survive past it rather than be measured to it. In a mudroom it is the sitting-down-to-take-boots-off piece, and the clearance in front of it is a circulation path.
48 x 18in as drawn, adjustable 30-72in wide and 14-24in deep. 48 x 18in is the size the course names for a foot-of-bed bench.
Back-left corner on the wall line is the datum and the bench seat is marked at the front edge. At the foot of a bed the block still sets to a wall-line datum even though there is no wall there - the line to align to is the foot of the bed, and the 36in clearance is measured from the bench front, not the bed.
Drawn at the foot of a queen or king bed in a bedroom over 180sf, or in a mudroom under a coat-hook rail with cubbies beside it.
| Plan footprint (W x H) | 48in x 18in |
|---|---|
| Units | inches |
| DXF version | R2018 |
| Insertion datum | back-left corner on wall line |
| Parameter | Default | Range / options |
|---|---|---|
| Width | 48in | 30in–72in |
| Depth | 18in | 14in–24in |
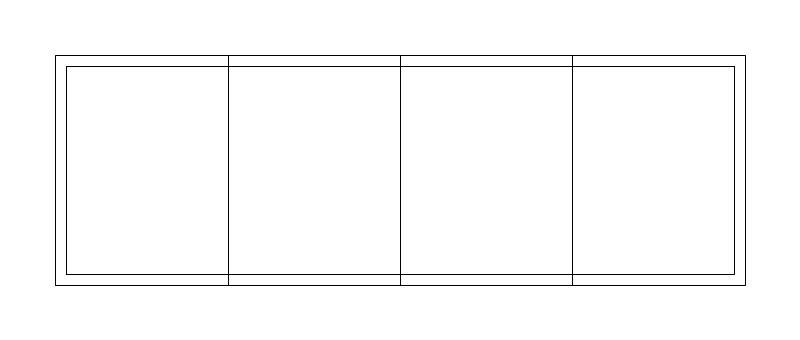
The open cubby run is the mudroom's sorting fixture - one bay per person, open so what is in them is visible. It is drawn against the wall a family enters by, which on most plans is the garage or side door rather than the front door.
48 x 16in as drawn with 4 bays, adjustable 24-96in wide, 12-24in deep and 2-6 bays. 12in per bay at 48in wide is the practical minimum; wider bays take a backpack rather than a coat.
Back-left corner on the wall line, open cubby fronts marked. The bay count is a parameter and the dividers draw at the bay lines, so changing the count changes the drawing rather than only the schedule - unlike the shelf count on pantry shelving.
Drawn with a bench in front of it and a coat-hook rail above, which is the mudroom set, with the entry door's 36in landing kept clear of all three.
| Plan footprint (W x H) | 48in x 16in |
|---|---|
| Units | inches |
| DXF version | R2018 |
| Insertion datum | back-left corner on wall line |
| Parameter | Default | Range / options |
|---|---|---|
| Width | 48in | 24in–96in |
| Depth | 16in | 12in–24in |
| Bays | 4 | 2–6 |
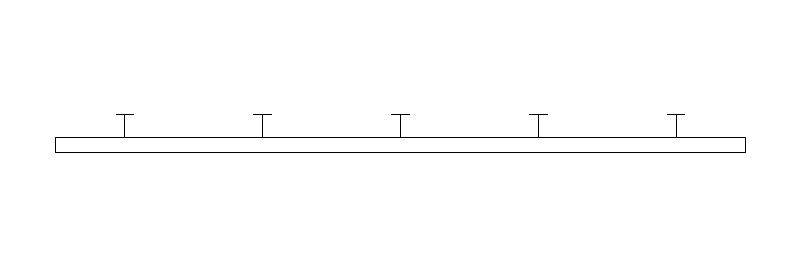
A wall-mounted rail of hooks, and the shallowest fixture in the residential set. At 2in deep it takes no meaningful floor, which is exactly why it is drawn: it marks the wall as occupied so nothing else gets placed there, and it puts the hung coats - which do take depth - on the plan.
36 x 2in as drawn with 5 hooks, adjustable 18-72in wide, 1.5-3in deep and 3-9 hooks. The 2in is the rail; a hung coat projects roughly 8 to 10in more, which the block does not draw and a tight hallway should account for.
Back-centre on the wall line is the datum and the hooks mark the front. Because the block is only 2in deep it is easy to lose against a wall line at plot scale - keep it on the same layer as the casework it belongs to rather than on the wall layer.
Drawn above a mudroom bench with cubbies alongside, or on its own in an entry hall where there is no room for a coat closet.
| Plan footprint (W x H) | 36in x 2in |
|---|---|
| Units | inches |
| DXF version | R2018 |
| Insertion datum | back-center on wall line |
| Parameter | Default | Range / options |
|---|---|---|
| Width | 36in | 18in–72in |
| Depth | 2in | 1.5in–3in |
| Hooks | 5in | 3in–9in |
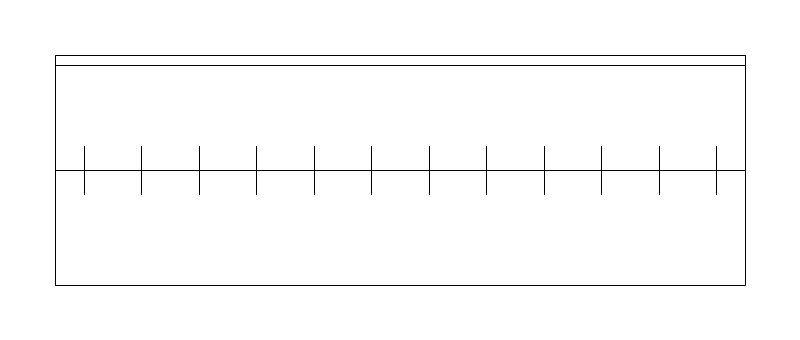
The walk-in closet rod and shelf, and the deep member of the closet-rod set. At 24in it is a walk-in's hanging wall rather than a reach-in's back wall, and the 24in depth is what lets a coat hang clear of the wall behind it.
72 x 24in as drawn, adjustable 24-144in long and 12-30in deep. The 48, 72, 84 and 96in reach-in rod-and-shelf blocks are 12in deep by comparison; this one is the walk-in depth. A closet door keeps 24 to 30in of clear floor in front of it.
Back-left corner on the wall line is the datum and the rod is drawn as the front feature across the depth, which is what distinguishes it from a plain shelf. In a walk-in the rod runs along the wall and the clear floor in the middle is what the plan has to hold.
Drawn with the reach-in rod-and-shelf blocks in the same closet schedule, and with the closet island where the walk-in is large enough for one.
| Plan footprint (W x H) | 72in x 24in |
|---|---|
| Units | inches |
| DXF version | R2018 |
| Insertion datum | back-left corner on wall line |
| Parameter | Default | Range / options |
|---|---|---|
| Length | 72in | 24in–144in |
| Depth | 24in | 12in–30in |
Standards are listed for drafting context only. A symbol drawn to a convention is not a compliance determination - verify against the governing code and the specified product. See the license and terms.
Casegoods and cubicles for laying out rooms at scale. Open one in the editor or take the DXF.
Every category, every MEP orientation, DXF R2018, sorted into folders. Tell us where to send it and the download starts immediately.
If nothing happened, click here to grab the ZIP.