Seven porch, deck and patio CAD blocks: a 36x24in gas grill with its lid, grate and control panel, a 48in porch swing and a 26in rocking chair both drawn with their travel dashed so the floor they need in motion is the published footprint rather than the seat's own size, a 30x34in sling-frame lounge chair, raised planters in round and square at 24in, and a 4x3in hose bibb - the one fixture here that is plumbing rather than furniture, and the one thing on the porch that has to be coordinated with the wall behind it. Drawn in plan to scale in inches and free to download as DXF.
7 blocks, 7 downloads on this page. DXF R2018, drawn in inches. Free, no signup.
DWG (R2000, converted from the DXF). PNG is the plan-view preview.
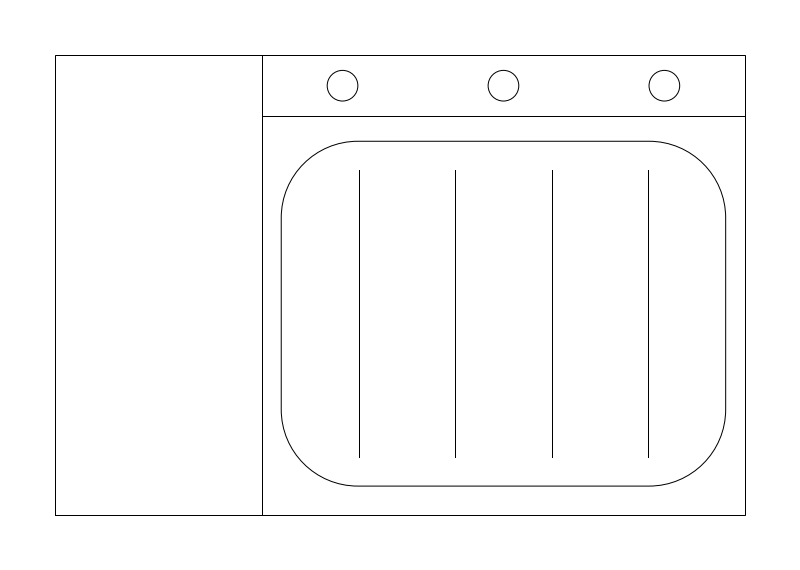
| Plan footprint (W x H) | 36in x 24in |
|---|---|
| Units | inches |
| DXF version | R2018 |
| Insertion datum | back-left corner on wall line (cook at +Y) |
| Parameter | Default | Range / options |
|---|---|---|
| Width | 36in | 24in–60in |
| Depth | 24in | 18in–30in |
| Clearance | 36in | 12in–48in |
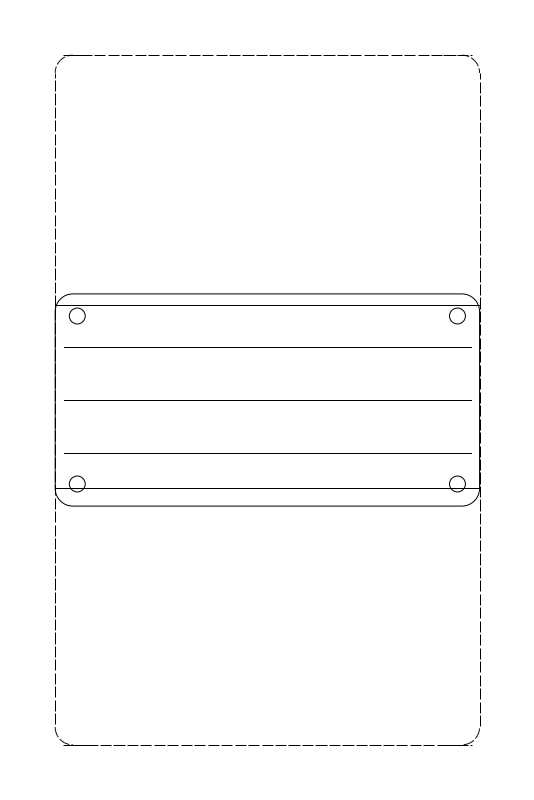
| Plan footprint (W x H) | 48in x 78in |
|---|---|
| Units | inches |
| DXF version | R2018 |
| Insertion datum | near-left corner of the seat at rest (swing arc dashed fore and aft; published footprint includes it) |
| Parameter | Default | Range / options |
|---|---|---|
| Width | 48in | 36in–72in |
| Depth | 24in | 20in–30in |
| Arc In | 27in | 12in–36in |
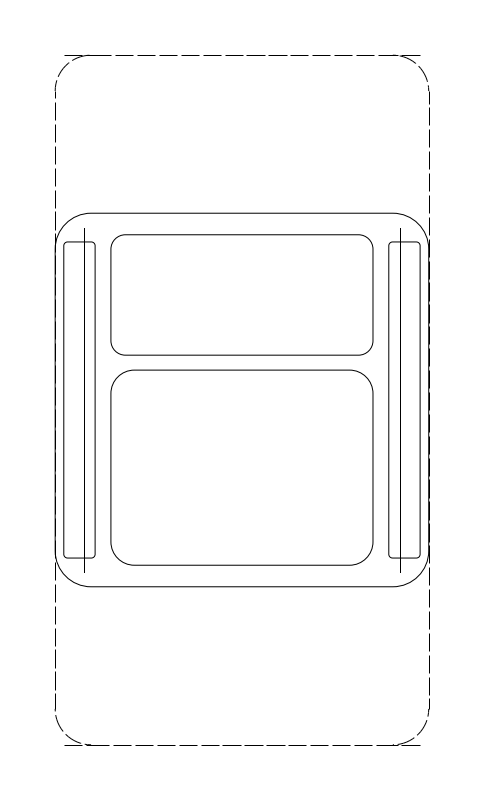
| Plan footprint (W x H) | 26in x 48in |
|---|---|
| Units | inches |
| DXF version | R2018 |
| Insertion datum | near-left corner at rest, back at far +Y edge (rocking arc dashed fore and aft; published footprint includes it) |
| Parameter | Default | Range / options |
|---|---|---|
| Width | 26in | 22in–32in |
| Depth | 26in | 22in–32in |
| Arc In | 11in | 6in–16in |
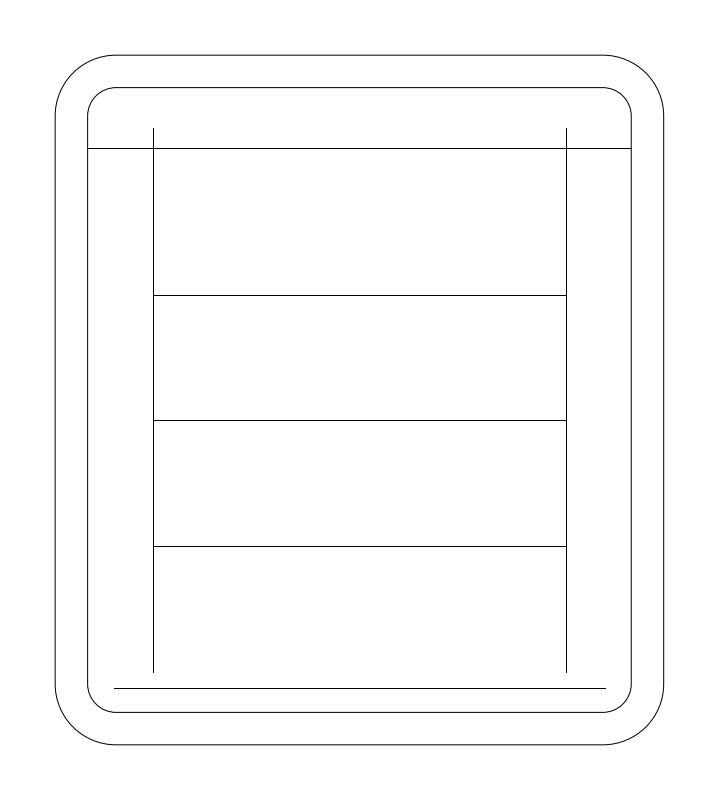
| Plan footprint (W x H) | 30in x 34in |
|---|---|
| Units | inches |
| DXF version | R2018 |
| Insertion datum | near-left corner (back at far +Y edge) |
| Parameter | Default | Range / options |
|---|---|---|
| Width | 30in | 24in–40in |
| Depth | 34in | 28in–44in |

| Plan footprint (W x H) | 24in x 24in |
|---|---|
| Units | inches |
| DXF version | R2018 |
| Insertion datum | planter center |
| Parameter | Default | Range / options |
|---|---|---|
| Size | 24in | 12in–48in |
| Shape | round | round / square |
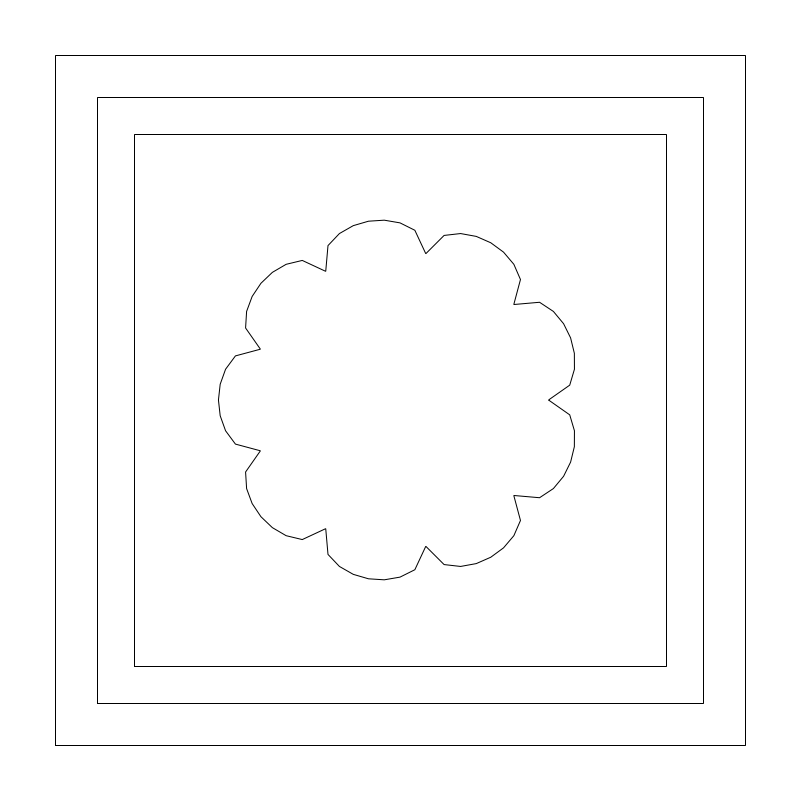
| Plan footprint (W x H) | 24in x 24in |
|---|---|
| Units | inches |
| DXF version | R2018 |
| Insertion datum | planter center |
| Parameter | Default | Range / options |
|---|---|---|
| Size | 24in | 12in–48in |
| Shape | square | round / square |
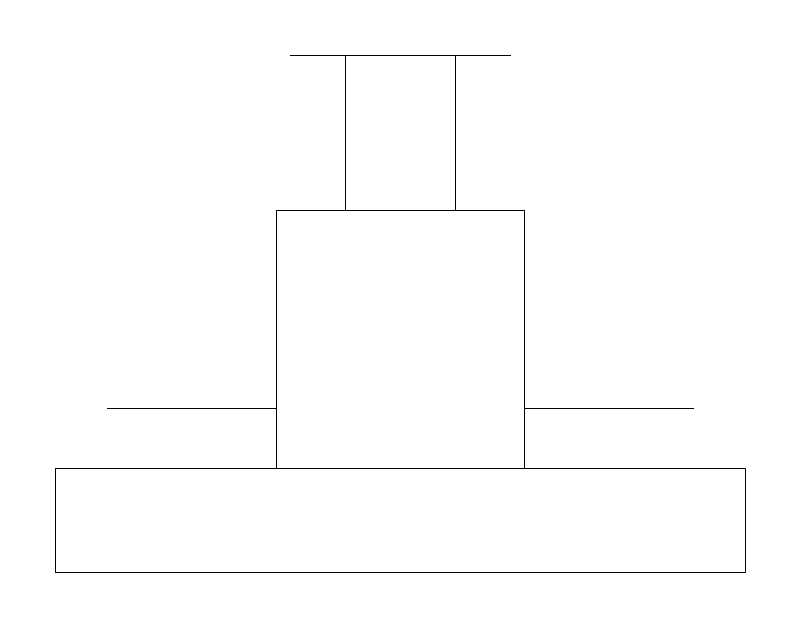
The exterior hose bibb, drawn on the outside face of a wall where a garden hose connects. It is a small block with a coordination job out of proportion to its size: it needs a supply line from inside, which is what gets missed when it is added to a site plan late and there is no wall behind it carrying water.
4 x 3in as drawn, adjustable 3-6in wide and 2-5in deep. The size is the escutcheon and the spout, not the valve body inside the wall.
The wall-mount point on the wall line is the datum, so the block sets on the exterior wall face and the spout projects off it. Keep it on the plumbing layer rather than the site layer even when it appears on a site plan, since the supply that serves it is a plumbing coordination item.
Drawn on the porch or patio wall alongside the outdoor furniture and the grill, and picked up on the plumbing plan where the supply line is routed.
| Plan footprint (W x H) | 4in x 3in |
|---|---|
| Units | inches |
| DXF version | R2018 |
| Insertion datum | wall-mount point on wall line |
| Parameter | Default | Range / options |
|---|---|---|
| Width | 4in | 3in–6in |
| Depth | 3in | 2in–5in |
Standards are listed for drafting context only. A symbol drawn to a convention is not a compliance determination - verify against the governing code and the specified product. See the license and terms.
Swing and rocker published at their travel, not their seat, plus the grill with its 36in combustible clearance. Open one in the editor or take the DXF.
Every category, every MEP orientation, DXF R2018, sorted into folders. Tell us where to send it and the download starts immediately.
If nothing happened, click here to grab the ZIP.