A 48x24in rectangular coffee table, a 48x26in oval, a 36in round, a 48x24in antique with a scalloped edge, a 24in square end table and a 22in round one - six occasional-table CAD blocks for the space between a sofa and the chairs facing it. All six are drawn as tops only from the table centre, because the leg or pedestal under them never shows in plan and the top is what the circulation has to clear. Leave 16 to 18in between a coffee table and the sofa front: close enough to reach, wide enough to walk. Free DXF downloads.
6 blocks, 6 downloads on this page. DXF R2018, drawn in inches. Free, no signup.
DWG (R2000, converted from the DXF). PNG is the plan-view preview.
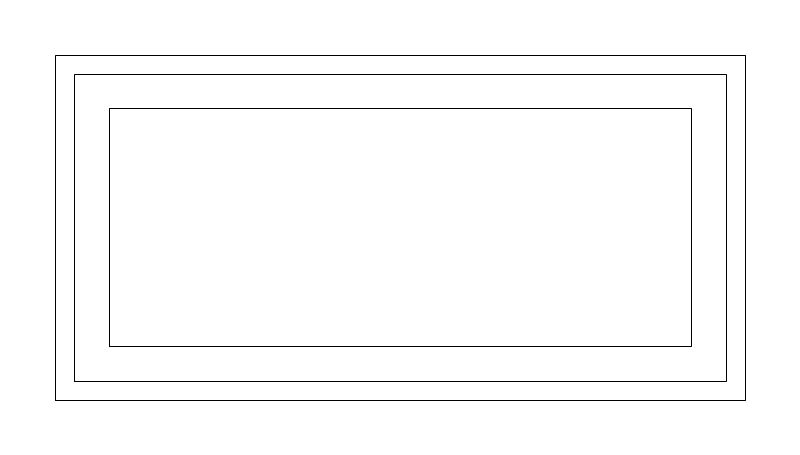
The rectangular coffee table is the default centre of a seating group, and on plan it does one job nothing else does: it fixes the gap between the sofa front and the first thing a seated person reaches. The course puts that gap at 16 to 18in, with 14in the reach minimum and 24in the point at which the group stops reading as a group, so the table's position is a clearance decision before it is a furniture one.
48 x 24in as drawn, adjustable 36-60in long and 18-30in wide. The length follows the sofa rather than the room: roughly two thirds of the sofa it serves, so an 84in sofa takes this 48in table and a 96in sofa takes a 60in one.
Table centre is the datum and the block is the top only, because the leg or pedestal under it never shows in plan and the top is what the circulation has to clear. Set it off the sofa front by the 16 to 18in gap rather than by centring it in the room; the two rarely agree.
Drawn with the sofa it serves and the rug under both, where the rug is sized so that at minimum the front legs of the sofa and of every chair stand on it, with 12 to 18in of visible rug left around the table on all sides.
| Plan footprint (W x H) | 48in x 24in |
|---|---|
| Units | inches |
| DXF version | R2018 |
| Insertion datum | table center (top only) |
| Parameter | Default | Range / options |
|---|---|---|
| Length | 48in | 36in–60in |
| Width | 24in | 18in–30in |
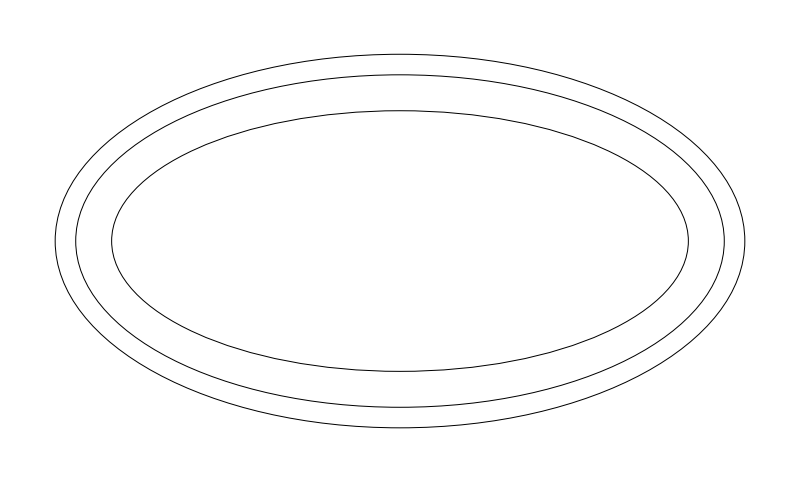
The oval is the coffee table for a group a walkway passes through. It carries the same top area as the rectangle but has no corners for a passing hip to catch, which is the same reason an oval dining table is preferred over a rectangle in a traffic-crossed room.
48 x 26in as drawn, adjustable 36-60in long and 20-32in wide. It runs 2in wider than the 48 x 24in rectangle because the width is measured at the centre of the curve and the ends taper away from it.
Table centre is the datum and the block is the top only. The oval reads as the same footprint as the rectangle on a quick scan, so the 26in dimension is worth calling out in the schedule where a 24in aisle is being held.
Set in the seating group in place of the 48 x 24in rectangle wherever the group sits in a circulation path rather than against a wall.
| Plan footprint (W x H) | 48in x 26in |
|---|---|
| Units | inches |
| DXF version | R2018 |
| Insertion datum | table center (top only) |
| Parameter | Default | Range / options |
|---|---|---|
| Length | 48in | 36in–60in |
| Width | 26in | 20in–32in |
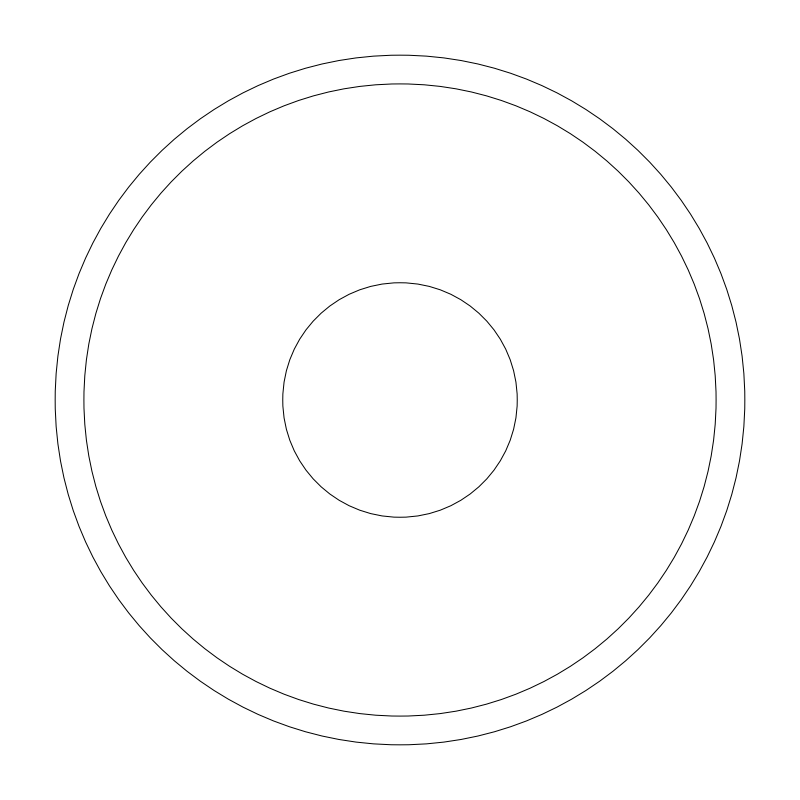
The round coffee table suits a group with chairs on more than two sides, where a rectangle would present a long edge to one seat and a corner to another. It is also the piece that fits a small room: at 36in it holds the 16 to 18in gap to the sofa without pushing the facing chairs past conversational distance.
36in diameter as drawn, adjustable 30-48in. A 36in round is the table for a sofa up to about 72in; past that the round stops reaching the sofa's ends and a rectangle or oval takes over.
Table centre is the datum and the block is the top only. A round table selects on its bounding square, so it looks 36 x 36in in a schedule while the floor it actually occupies is the inscribed circle; the corners of that square are usable floor.
Drawn with an accent-chair pair facing the sofa across it, which is the arrangement a round table is chosen for.
| Plan footprint (W x H) | 36in x 36in |
|---|---|
| Units | inches |
| DXF version | R2018 |
| Insertion datum | table center (top only) |
| Parameter | Default | Range / options |
|---|---|---|
| Diameter | 36in | 30in–48in |
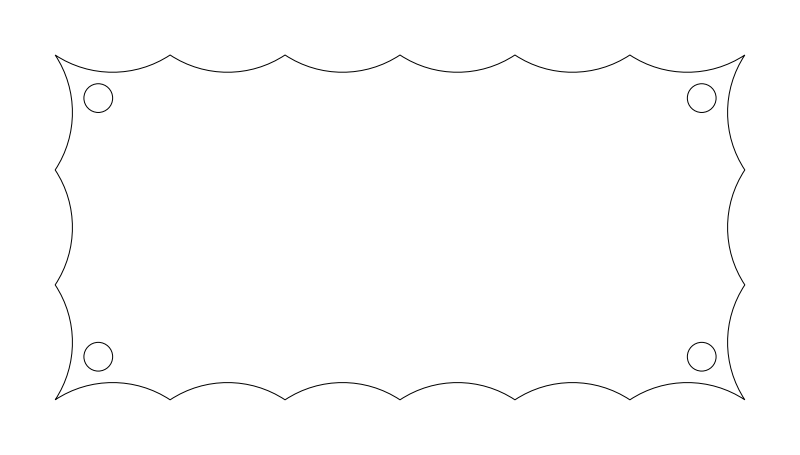
The same 48 x 24in footprint as the plain rectangle, drawn with a scalloped edge. It is the piece used where the plan is showing a furnished style rather than a clearance study, and it occupies exactly the same floor as the plain table, so swapping one for the other never changes a dimension on the sheet.
48 x 24in as drawn, adjustable 36-60in long and 18-30in wide - the same range as the plain rectangle, since the scallop is drawn inside the footprint rather than added to it.
Table centre is the datum and the block is the top only. The scalloped edge adds vertices without adding extent, so it plots heavier than the plain table at small scale; the plain 48 x 24in is the better pick on a 1/8in plan.
Interchangeable with COFFEE-TABLE-48X24 in any seating group, and used with the traditional and farmhouse style sets rather than the modern ones.
| Plan footprint (W x H) | 48in x 24in |
|---|---|
| Units | inches |
| DXF version | R2018 |
| Insertion datum | table center (top only) |
| Parameter | Default | Range / options |
|---|---|---|
| Length | 48in | 36in–60in |
| Width | 24in | 18in–30in |
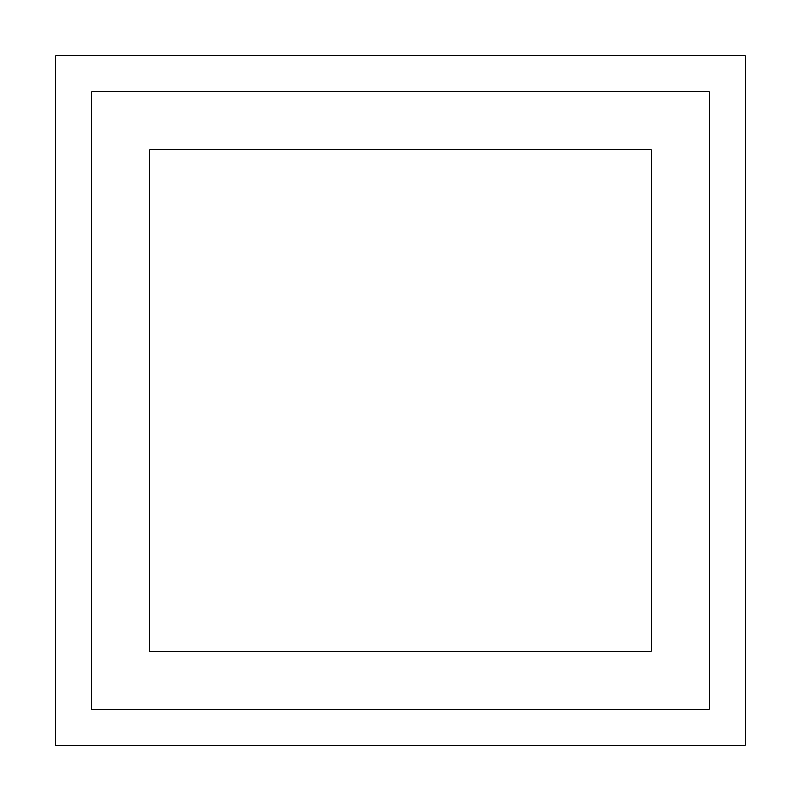
The square end table stands at the free end of a sofa, within reach of a seated person without standing. The course puts it 14 to 18in from the arm of the seat it serves, and gives every sofa an end table at each free end - an end against a wall, another sofa or a chaise does not count as free.
24 x 24in as drawn, adjustable 18-30in square. 24in is the size that carries a table lamp and still leaves surface; below about 20in the lamp base takes the whole top.
Table centre is the datum and the block is the top only. Place it by the 14 to 18in offset from the sofa arm rather than flush to it, since the gap is the dimension a reviewer checks and a flush table hides it.
Drawn with a table lamp on it, which is how the course gives a seating area its task light where there is an end table rather than a floor lamp.
| Plan footprint (W x H) | 24in x 24in |
|---|---|
| Units | inches |
| DXF version | R2018 |
| Insertion datum | table center (top only) |
| Parameter | Default | Range / options |
|---|---|---|
| Size | 24in | 18in–30in |
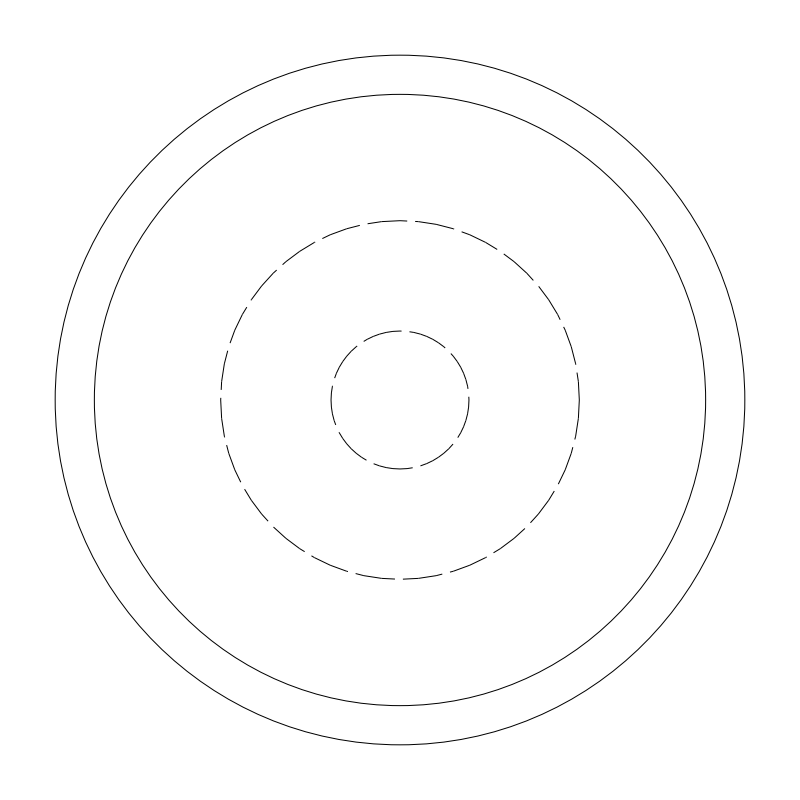
The round end table is the one placed beside a chair rather than a sofa, or at a sofa end that a walkway passes. With no corners it can sit closer to the traffic side of the group without presenting an edge at shin height.
22in diameter as drawn, adjustable 18-30in. Slightly smaller than the 24in square by design: a round top loses the corners, so a 22in round and a 24in square carry about the same usable surface.
Table centre is the datum and the block is the top only. Like every round block it selects on its bounding square at 22 x 22in while occupying the inscribed circle.
Set at the 14 to 18in reach offset from the armchair or chaise it serves, with a table lamp where the seat has no floor lamp of its own.
| Plan footprint (W x H) | 22in x 22in |
|---|---|
| Units | inches |
| DXF version | R2018 |
| Insertion datum | table center (top only) |
| Parameter | Default | Range / options |
|---|---|---|
| Diameter | 22in | 18in–30in |
Standards are listed for drafting context only. A symbol drawn to a convention is not a compliance determination - verify against the governing code and the specified product. See the license and terms.
Coffee and end tables for the seating group you are laying out. Open one in the editor or take the DXF.
Every category, every MEP orientation, DXF R2018, sorted into folders. Tell us where to send it and the download starts immediately.
If nothing happened, click here to grab the ZIP.