Room family

Utility Room floor plan templates

Where a furnace and a water heater can go is determined mostly by the foundation the house sits on, and after that by the working clearance each appliance manufacturer and the code require in front of it. Combustion air, flue routing and the clear space for service access are what make these rooms bigger than the equipment in them. The templates here cover a mechanical room, a basement mechanical room, and a mechanical corner inside a garage. Each draws the service clearance in front of every appliance as a zone, because that is the dimension most often lost when a plan is tightened.

Fuel-burning appliances are drawn only where the code permits them; a sleeping room or a bathroom is not one of those places.

3 templates, 48 to 80 sf. DXF R2018, drawn in inches. Free, no signup.

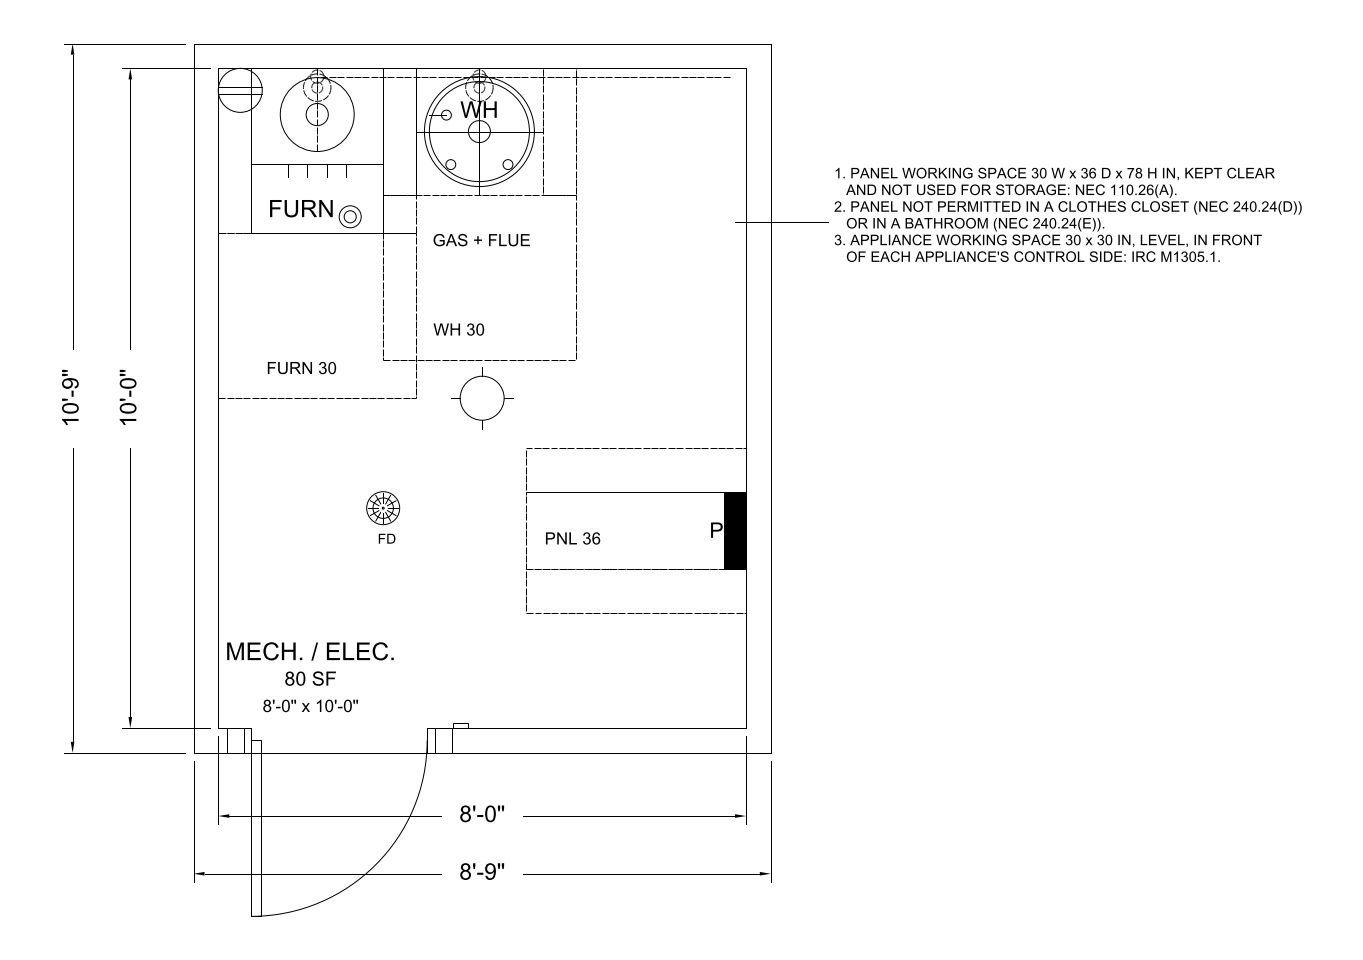
Basement Mechanical Room 8'-0" x 10'-0", 80 sf
Download Basement Mechanical Room Open in editor

DWG (R2000, converted from the DXF and round-trip verified). PNG is the plan-view render.
Basement Mechanical Room

Utility Rooms - 8'-0" x 10'-0" interior, 80 sf - typical for this room type: 63 sf

Basement Mechanical Room floor plan template, 8'-0" x 10'-0", 80 sf
Basement Mechanical Room - plan view, 8'-0" x 10'-0"

A room holding the heating appliance and the water heater together. Each needs its own 30 by 30 in working space, and the furnace needs a return-air path, which is the requirement a closet plan most often leaves out.

The sheet carries the fixture clearances as drawn geometry on their own layer, with the dimension strings and room notes outside the walls.

Size

Interior (W x D)8'-0" x 10'-0"
Floor area80 sf
Overall, outside face of wall8'-9" x 10'-9"
Workable range for this room type 35 to 150 sf
Unitsinches

What is in it

Every one is a block from the CADdillo library, inserted — not drawn for this sheet. Linked where the block has a library page.

Download

DXF (81 KB) DWG (27 KB) PNG (84 KB)

Codes cited on the sheet

  • verified IRC 2021 G2406.2 (IFGC 303.3) — Fuel-burning appliances shall not be located in sleeping rooms, bathrooms, toilet rooms or storage closets, nor in a space that opens only into such rooms. Direct-vent appliances are excepted, as is an enclosure used for no other purpose with a solid weatherstripped self-closing door and combustion air taken directly from outdoors.
  • verified IRC 2021 G2407.5.1 — Where combustion air is taken from indoors by the standard method, the space shall have a volume of not less than 50 cubic feet per 1,000 Btu/h of the TOTAL input rating of all appliances in the space. With a furnace and a gas water heater together this sum is the governing number, and it is where a mechanical room differs from a single-appliance closet.
  • verified IRC 2021 M1305.1 — A level working space not less than 30 in deep and 30 in wide shall be provided in front of the control side to service each appliance. Two appliances in one room need two such spaces, though they may share floor area when only one is being serviced at a time.
  • verified IRC 2021 M1307.3 — In a garage, an appliance having an ignition source shall be elevated so the source of ignition is not less than 18 in above the floor. Applies where this room is inside or open to a garage.
  • verified IRC 2021 P2801.6, P2801.6.1 — A storage tank water heater installed where leakage would cause damage shall be in a pan not less than 1.5 in deep, drained by an indirect waste pipe not less than 3/4 in in diameter.
  • verified IRC 2021 P2801.8 (P2801.7 in the 2015 IRC -- the section was renumbered) — In Seismic Design Categories D0, D1 and D2, and for townhouses in Category C, water heaters shall be anchored or strapped in the upper one-third and the lower one-third of the appliance.
  • verified IRC 2021 P2804.6.1 — The temperature and pressure relief discharge pipe shall be full size, contain no valves or tees, drain by gravity, discharge through an air gap, and terminate not more than 6 in above and not less than twice the discharge pipe diameter above the floor or waste receptor flood level rim.
  • verified NEC (NFPA 70) 110.26(A)(1), (A)(2), (A)(3) — Where an electrical panel shares this room, working space of not less than 36 in deep for 0 to 150 V Condition 1, not less than 30 in wide or the width of the equipment whichever is greater, and 78 in of headroom shall be provided and kept clear.
  • unverified IRC 2021 G2407.6 outdoor combustion air (unverified subsection and sizing method) — Where combustion air is taken from the outdoors, two openings are provided, one within 12 in of the top of the enclosure and one within 12 in of the bottom, each sized by the prescribed method.
  • unverified IRC 2021 G2420.5 (unverified subsection) — A gas appliance shall be provided with an accessible shutoff valve in the same room, upstream of the connector.
  • unverified IRC 2021 M1602 return air (unverified section and subsection) — Return air shall be taken from a source that will not compromise the appliance or the occupants, and shall not be taken from a closet or confined space containing a fuel-burning appliance in a way that depressurizes it. In practice this means either a ducted return into the cabinet or a return path sized so the room is not depressurized.

"Verified" means the citation was checked against the source text we hold. "Unverified" means it has not been, and should be read as a pointer to look the section up rather than as a quotation of it.

How this was checked

20 of 76 checks graded, zero defects. This template is published because it graded clean.

56 checks had nothing to measure on this sheet
  • bath bands do not scale
  • bath fixture order and reach
  • bath one door
  • bath privacy
  • bath sink first
  • building inside the setbacks
  • circulation share of the floor plate
  • circulation zones
  • codes
  • commercial seating rules
  • every requested item placed
  • declared minimum width
  • byte-identical rebuild
  • door count by kind
  • entry and garage reach the right rooms
  • entry reaches public and private
  • number of exits
  • exterior doors
  • exterior doors declared
  • flanker has a legitimate spot
  • flanking seats flank
  • garage bays
  • garage projection
  • garage room depth
  • daylight area for habitable rooms
  • heated vs programme
  • jog count
  • jog min dimension
  • laundry out of the public zone
  • lot record is consistent
  • master opposite garage
  • no ada in residential
  • no reentrant in room
  • outdoor equipment kept outdoors
  • plate in range
  • plumbing fixture count for the occupant load
  • porch exclusive
  • private rooms hang off the hall
  • public zone on the living level
  • room bands by ratio
  • room vs programme
  • rooms inside union
  • seat backs off glazing
  • seats face focus
  • seats face open floor
  • service room bands
  • sleeping level has a full bath
  • sofa anchor backs a wall
  • sofa only where commerce seats
  • spine serves every private room
  • rooms contained within their suite
  • tub before shower
  • walking route between rooms
  • walls trace outline
  • window geometry
  • zone assigned

A single room on its own sheet is not a whole building, so the checks that grade a floor plate — exit counts, circulation share, fixture counts against an occupant load — have no subject here. They are listed rather than counted as passes.
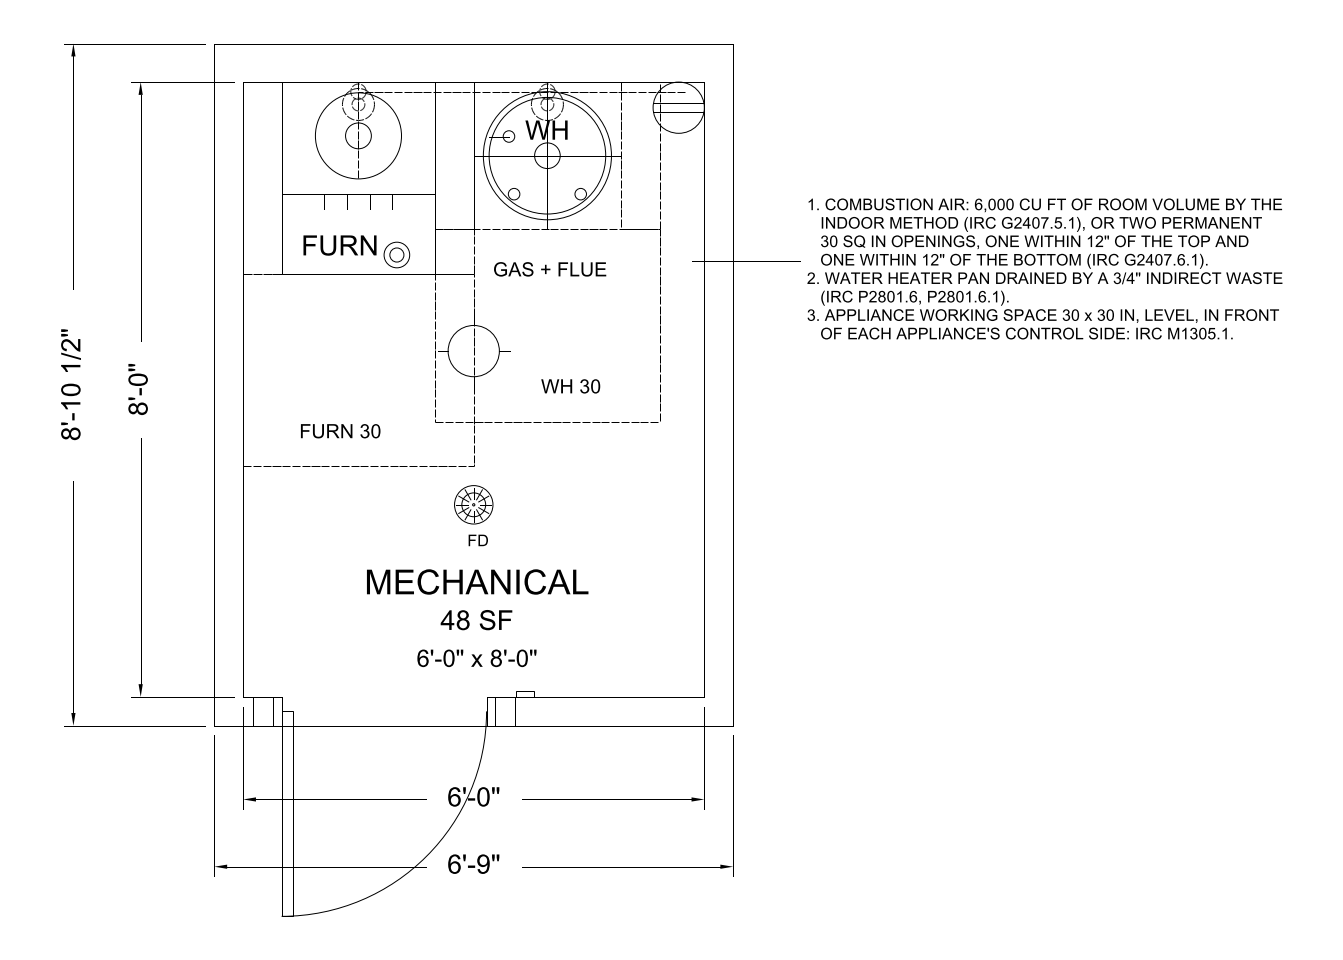
Mechanical Room, Furnace and Water Heater

Utility Rooms - 6'-0" x 8'-0" interior, 48 sf - typical for this room type: 63 sf

Mechanical Room, Furnace and Water Heater floor plan template, 6'-0" x 8'-0", 48 sf
Mechanical Room, Furnace and Water Heater - plan view, 6'-0" x 8'-0"

A room holding the heating appliance and the water heater together. Each needs its own 30 by 30 in working space, and the furnace needs a return-air path, which is the requirement a closet plan most often leaves out.

The sheet carries the fixture clearances as drawn geometry on their own layer, with the dimension strings and room notes outside the walls.

Size

Interior (W x D)6'-0" x 8'-0"
Floor area48 sf
Overall, outside face of wall6'-9" x 8'-10"
Workable range for this room type 35 to 150 sf
Unitsinches

What is in it

Every one is a block from the CADdillo library, inserted — not drawn for this sheet. Linked where the block has a library page.

Download

DXF (80 KB) DWG (27 KB) PNG (104 KB)

Codes cited on the sheet

  • verified IRC 2021 G2406.2 (IFGC 303.3) — Fuel-burning appliances shall not be located in sleeping rooms, bathrooms, toilet rooms or storage closets, nor in a space that opens only into such rooms. Direct-vent appliances are excepted, as is an enclosure used for no other purpose with a solid weatherstripped self-closing door and combustion air taken directly from outdoors.
  • verified IRC 2021 G2407.5.1 — Where combustion air is taken from indoors by the standard method, the space shall have a volume of not less than 50 cubic feet per 1,000 Btu/h of the TOTAL input rating of all appliances in the space. With a furnace and a gas water heater together this sum is the governing number, and it is where a mechanical room differs from a single-appliance closet.
  • verified IRC 2021 M1305.1 — A level working space not less than 30 in deep and 30 in wide shall be provided in front of the control side to service each appliance. Two appliances in one room need two such spaces, though they may share floor area when only one is being serviced at a time.
  • verified IRC 2021 M1307.3 — In a garage, an appliance having an ignition source shall be elevated so the source of ignition is not less than 18 in above the floor. Applies where this room is inside or open to a garage.
  • verified IRC 2021 P2801.6, P2801.6.1 — A storage tank water heater installed where leakage would cause damage shall be in a pan not less than 1.5 in deep, drained by an indirect waste pipe not less than 3/4 in in diameter.
  • verified IRC 2021 P2801.8 (P2801.7 in the 2015 IRC -- the section was renumbered) — In Seismic Design Categories D0, D1 and D2, and for townhouses in Category C, water heaters shall be anchored or strapped in the upper one-third and the lower one-third of the appliance.
  • verified IRC 2021 P2804.6.1 — The temperature and pressure relief discharge pipe shall be full size, contain no valves or tees, drain by gravity, discharge through an air gap, and terminate not more than 6 in above and not less than twice the discharge pipe diameter above the floor or waste receptor flood level rim.
  • verified NEC (NFPA 70) 110.26(A)(1), (A)(2), (A)(3) — Where an electrical panel shares this room, working space of not less than 36 in deep for 0 to 150 V Condition 1, not less than 30 in wide or the width of the equipment whichever is greater, and 78 in of headroom shall be provided and kept clear.
  • unverified IRC 2021 G2407.6 outdoor combustion air (unverified subsection and sizing method) — Where combustion air is taken from the outdoors, two openings are provided, one within 12 in of the top of the enclosure and one within 12 in of the bottom, each sized by the prescribed method.
  • unverified IRC 2021 G2420.5 (unverified subsection) — A gas appliance shall be provided with an accessible shutoff valve in the same room, upstream of the connector.
  • unverified IRC 2021 M1602 return air (unverified section and subsection) — Return air shall be taken from a source that will not compromise the appliance or the occupants, and shall not be taken from a closet or confined space containing a fuel-burning appliance in a way that depressurizes it. In practice this means either a ducted return into the cabinet or a return path sized so the room is not depressurized.

"Verified" means the citation was checked against the source text we hold. "Unverified" means it has not been, and should be read as a pointer to look the section up rather than as a quotation of it.

How this was checked

20 of 76 checks graded, zero defects. This template is published because it graded clean.

56 checks had nothing to measure on this sheet
  • bath bands do not scale
  • bath fixture order and reach
  • bath one door
  • bath privacy
  • bath sink first
  • block faces its wall
  • building inside the setbacks
  • circulation share of the floor plate
  • circulation zones
  • commercial seating rules
  • every requested item placed
  • declared minimum width
  • byte-identical rebuild
  • door count by kind
  • entry and garage reach the right rooms
  • entry reaches public and private
  • number of exits
  • exterior doors
  • exterior doors declared
  • flanker has a legitimate spot
  • flanking seats flank
  • garage bays
  • garage projection
  • garage room depth
  • daylight area for habitable rooms
  • heated vs programme
  • jog count
  • jog min dimension
  • laundry out of the public zone
  • lot record is consistent
  • master opposite garage
  • no ada in residential
  • no reentrant in room
  • outdoor equipment kept outdoors
  • plate in range
  • plumbing fixture count for the occupant load
  • porch exclusive
  • private rooms hang off the hall
  • public zone on the living level
  • room bands by ratio
  • room vs programme
  • rooms inside union
  • seat backs off glazing
  • seats face focus
  • seats face open floor
  • service room bands
  • sleeping level has a full bath
  • sofa anchor backs a wall
  • sofa only where commerce seats
  • spine serves every private room
  • rooms contained within their suite
  • tub before shower
  • walking route between rooms
  • walls trace outline
  • window geometry
  • zone assigned

A single room on its own sheet is not a whole building, so the checks that grade a floor plate — exit counts, circulation share, fixture counts against an occupant load — have no subject here. They are listed rather than counted as passes.
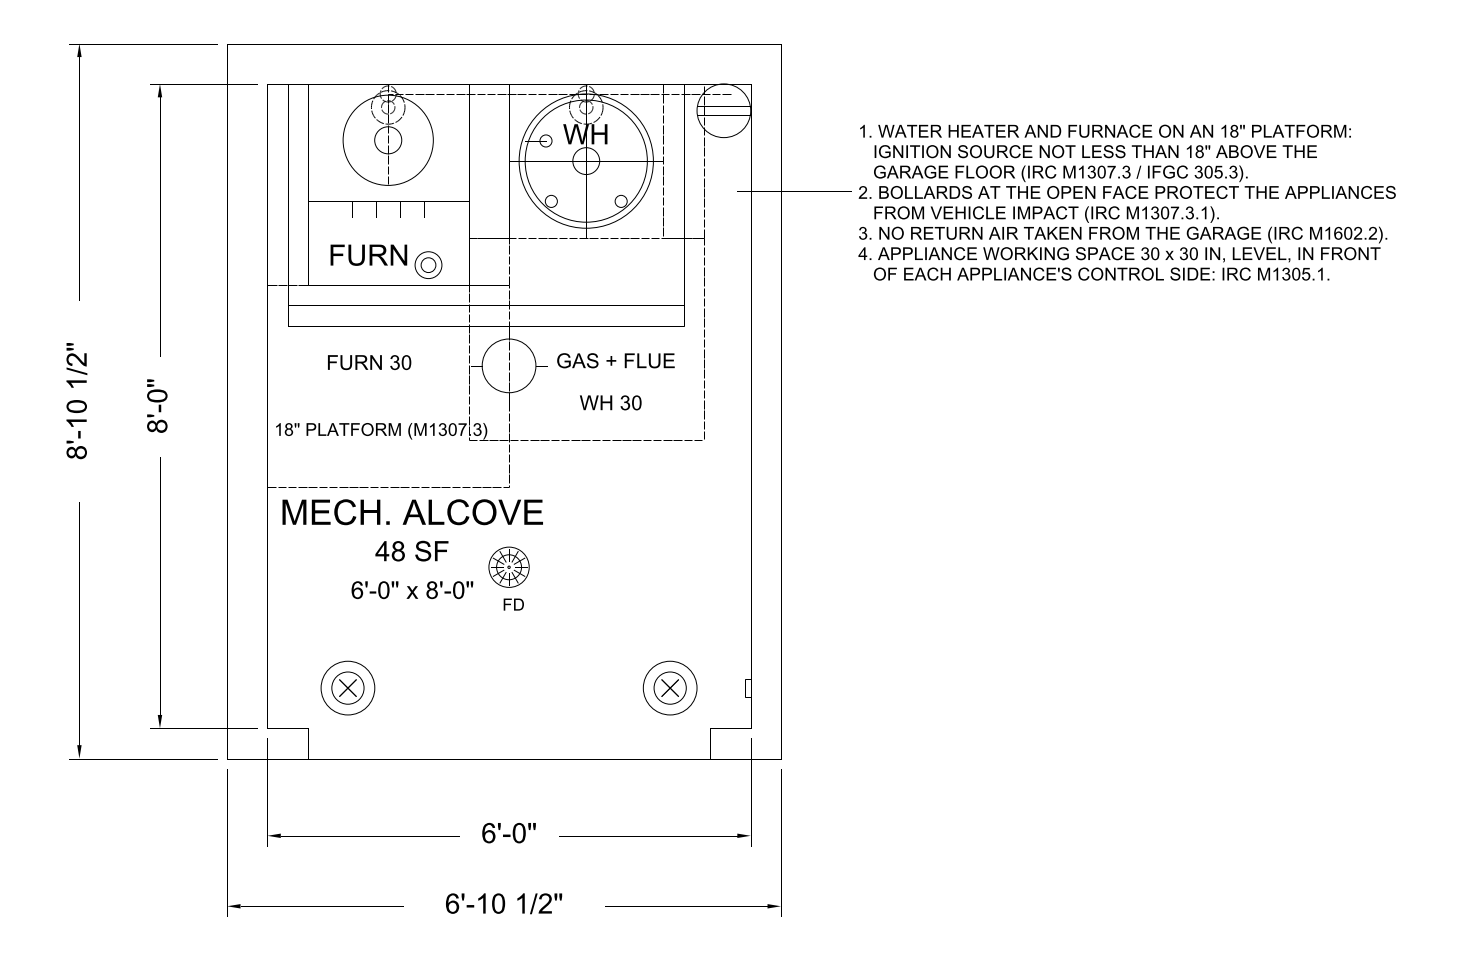
Garage Mechanical Corner

Utility Rooms - 6'-0" x 8'-0" interior, 48 sf - typical for this room type: 63 sf

Garage Mechanical Corner floor plan template, 6'-0" x 8'-0", 48 sf
Garage Mechanical Corner - plan view, 6'-0" x 8'-0"

A room holding the heating appliance and the water heater together. Each needs its own 30 by 30 in working space, and the furnace needs a return-air path, which is the requirement a closet plan most often leaves out.

The sheet carries the fixture clearances as drawn geometry on their own layer, with the dimension strings and room notes outside the walls.

Size

Interior (W x D)6'-0" x 8'-0"
Floor area48 sf
Overall, outside face of wall6'-10" x 8'-10"
Workable range for this room type 35 to 150 sf
Unitsinches

What is in it

Every one is a block from the CADdillo library, inserted — not drawn for this sheet. Linked where the block has a library page.

Download

DXF (80 KB) DWG (27 KB) PNG (120 KB)

Codes cited on the sheet

  • verified IRC 2021 G2406.2 (IFGC 303.3) — Fuel-burning appliances shall not be located in sleeping rooms, bathrooms, toilet rooms or storage closets, nor in a space that opens only into such rooms. Direct-vent appliances are excepted, as is an enclosure used for no other purpose with a solid weatherstripped self-closing door and combustion air taken directly from outdoors.
  • verified IRC 2021 G2407.5.1 — Where combustion air is taken from indoors by the standard method, the space shall have a volume of not less than 50 cubic feet per 1,000 Btu/h of the TOTAL input rating of all appliances in the space. With a furnace and a gas water heater together this sum is the governing number, and it is where a mechanical room differs from a single-appliance closet.
  • verified IRC 2021 M1305.1 — A level working space not less than 30 in deep and 30 in wide shall be provided in front of the control side to service each appliance. Two appliances in one room need two such spaces, though they may share floor area when only one is being serviced at a time.
  • verified IRC 2021 M1307.3 — In a garage, an appliance having an ignition source shall be elevated so the source of ignition is not less than 18 in above the floor. Applies where this room is inside or open to a garage.
  • verified IRC 2021 P2801.6, P2801.6.1 — A storage tank water heater installed where leakage would cause damage shall be in a pan not less than 1.5 in deep, drained by an indirect waste pipe not less than 3/4 in in diameter.
  • verified IRC 2021 P2801.8 (P2801.7 in the 2015 IRC -- the section was renumbered) — In Seismic Design Categories D0, D1 and D2, and for townhouses in Category C, water heaters shall be anchored or strapped in the upper one-third and the lower one-third of the appliance.
  • verified IRC 2021 P2804.6.1 — The temperature and pressure relief discharge pipe shall be full size, contain no valves or tees, drain by gravity, discharge through an air gap, and terminate not more than 6 in above and not less than twice the discharge pipe diameter above the floor or waste receptor flood level rim.
  • verified NEC (NFPA 70) 110.26(A)(1), (A)(2), (A)(3) — Where an electrical panel shares this room, working space of not less than 36 in deep for 0 to 150 V Condition 1, not less than 30 in wide or the width of the equipment whichever is greater, and 78 in of headroom shall be provided and kept clear.
  • unverified IRC 2021 G2407.6 outdoor combustion air (unverified subsection and sizing method) — Where combustion air is taken from the outdoors, two openings are provided, one within 12 in of the top of the enclosure and one within 12 in of the bottom, each sized by the prescribed method.
  • unverified IRC 2021 G2420.5 (unverified subsection) — A gas appliance shall be provided with an accessible shutoff valve in the same room, upstream of the connector.
  • unverified IRC 2021 M1602 return air (unverified section and subsection) — Return air shall be taken from a source that will not compromise the appliance or the occupants, and shall not be taken from a closet or confined space containing a fuel-burning appliance in a way that depressurizes it. In practice this means either a ducted return into the cabinet or a return path sized so the room is not depressurized.

"Verified" means the citation was checked against the source text we hold. "Unverified" means it has not been, and should be read as a pointer to look the section up rather than as a quotation of it.

How this was checked

17 of 76 checks graded, zero defects. This template is published because it graded clean.

59 checks had nothing to measure on this sheet
  • access topology
  • bath bands do not scale
  • bath fixture order and reach
  • bath one door
  • bath privacy
  • bath sink first
  • block faces its wall
  • building inside the setbacks
  • circulation share of the floor plate
  • circulation zones
  • codes
  • commercial seating rules
  • every requested item placed
  • declared minimum width
  • byte-identical rebuild
  • door count by kind
  • door geometry
  • entry and garage reach the right rooms
  • entry reaches public and private
  • number of exits
  • exterior doors
  • exterior doors declared
  • flanker has a legitimate spot
  • flanking seats flank
  • garage bays
  • garage projection
  • garage room depth
  • daylight area for habitable rooms
  • heated vs programme
  • jog count
  • jog min dimension
  • laundry out of the public zone
  • lot record is consistent
  • master opposite garage
  • no ada in residential
  • no reentrant in room
  • openings cut
  • plate in range
  • plumbing fixture count for the occupant load
  • porch exclusive
  • private rooms hang off the hall
  • public zone on the living level
  • room bands by ratio
  • room vs programme
  • rooms inside union
  • seat backs off glazing
  • seats face focus
  • seats face open floor
  • service room bands
  • sleeping level has a full bath
  • sofa anchor backs a wall
  • sofa only where commerce seats
  • spine serves every private room
  • rooms contained within their suite
  • tub before shower
  • walking route between rooms
  • walls trace outline
  • window geometry
  • zone assigned

A single room on its own sheet is not a whole building, so the checks that grade a floor plate — exit counts, circulation share, fixture counts against an occupant load — have no subject here. They are listed rather than counted as passes.

Code sections are cited for drafting context only. A room drawn to a dimension in a model code is not a compliance determination: adoption, amendment and interpretation are local, and the governing edition in your jurisdiction may differ from the one cited. Nothing here is stamped or sealed. Verify against the code your project is permitted under and the actual specified products. See the license and terms.

Other room families

All 71 room templates

Start from the room, not a blank sheet.