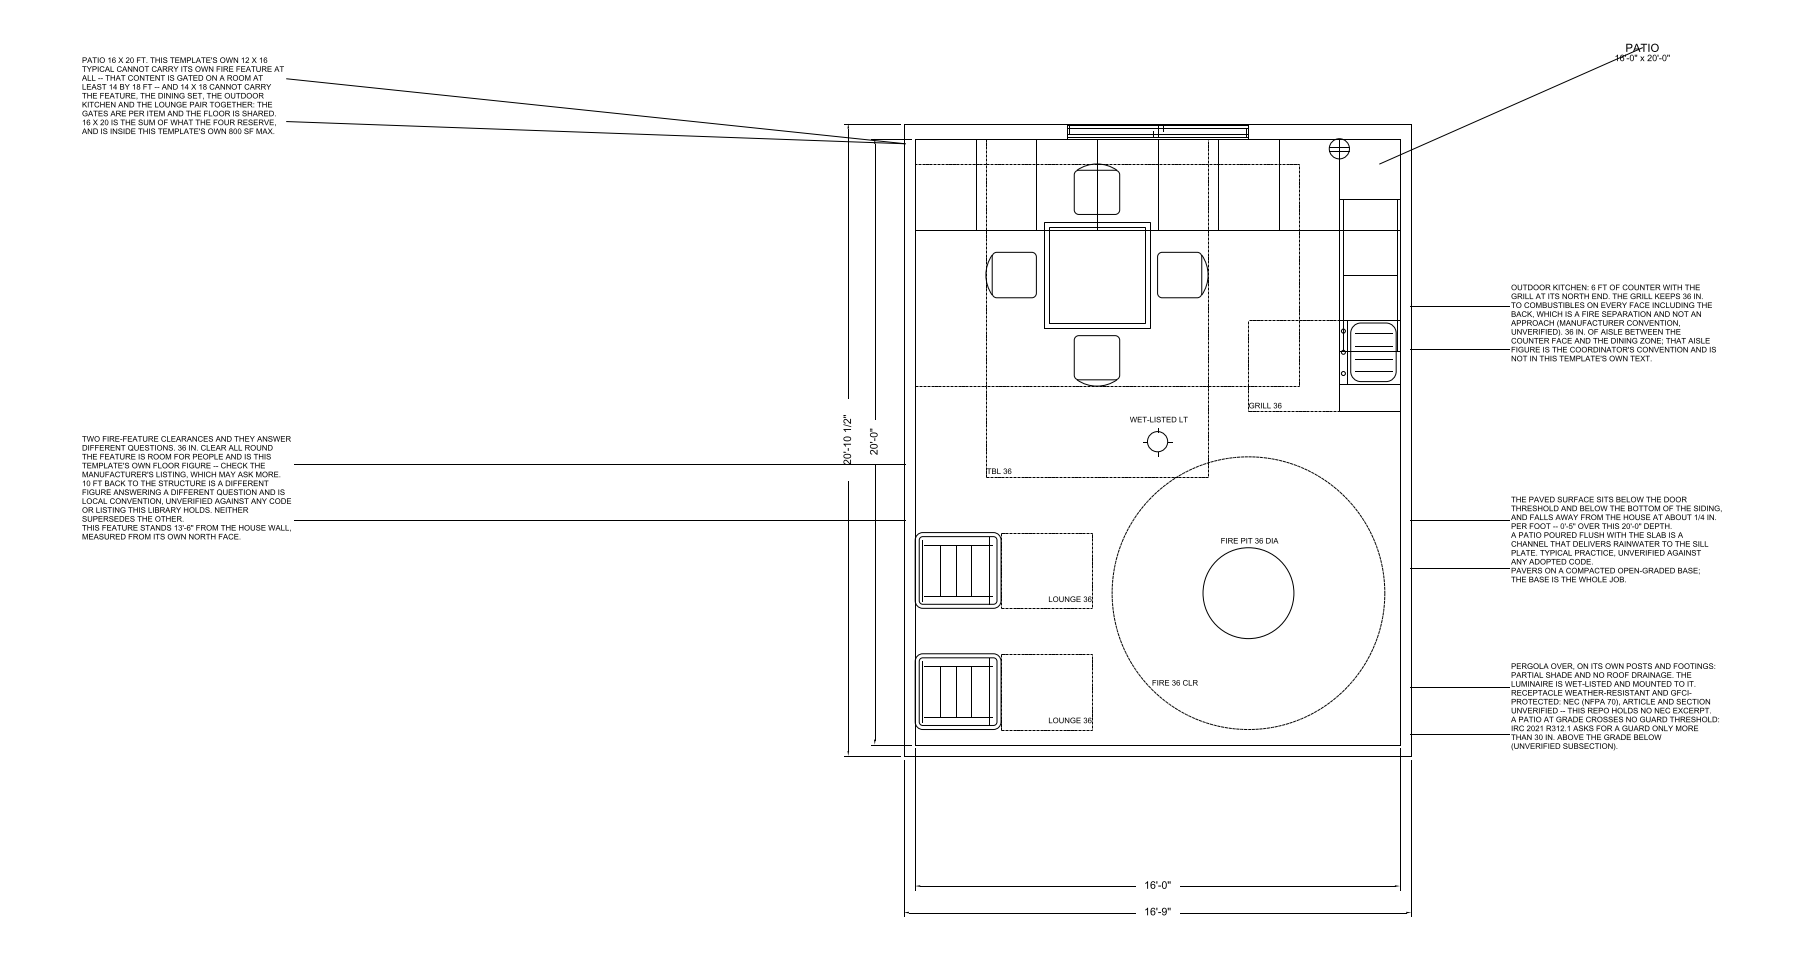
A paved surface at grade, off the back of the house. No guard, no framing and no footing schedule -- which is what separates it from a deck. Usually about 12 by 16 ft.
The sheet carries the fixture clearances as drawn geometry on their
own layer, with the dimension strings and room notes outside the
walls.
Size
| Interior (W x D) | 16'-0" x 20'-0" |
|---|
| Floor area | 320 sf |
|---|
| Overall, outside face of wall | 16'-9" x 20'-10" |
|---|
| Workable range for this room type |
80
to 800 sf
|
| Units | inches |
|---|
What is in it
Every one is a block from the CADdillo library, inserted — not
drawn for this sheet. Linked where the block has a library page.
Download
DXF
(91 KB)
/
DWG
(32 KB)
/
PNG
(150 KB)
Codes cited on the sheet
-
unverified
IRC 2021 R311.3 floors and landings at exterior doors (unverified)
— A floor or landing on each side of an exterior door, not less than the width of the door and not less than 36 in in the direction of travel. Where the patio is at grade it satisfies this directly.
-
unverified
IRC 2021 R312.1 guards (unverified)
— Guards are required at walking surfaces more than 30 in above the grade below. A patio at grade is the definition of the case where no guard is needed, which is the structural difference between a patio and a deck.
-
unverified
NEC (NFPA 70) outdoor receptacle requirements (article and section unverified)
— Outdoor receptacles shall be weather-resistant and GFCI-protected.
-
unverified
typical practice
— 36 in of chair pull-out on every seated side of the table, the same number as indoors.
-
unverified
typical practice
— Surface slope away from the building of about 1/4 in per foot, with the finished surface held below the door threshold and the siding line. This is drainage practice rather than a cited section.
"Verified" means the citation was checked against the source
text we hold. "Unverified" means it has not been, and should be
read as a pointer to look the section up rather than as a
quotation of it.
How this was checked
20 of 76 checks graded, zero defects. This template is published because
it graded clean.
56 checks had
nothing to measure on this sheet
- access topology
- bath bands do not scale
- bath fixture order and reach
- bath one door
- bath privacy
- bath sink first
- building inside the setbacks
- circulation share of the floor plate
- circulation zones
- codes
- commercial seating rules
- declared minimum width
- byte-identical rebuild
- door count by kind
- door geometry
- entry and garage reach the right rooms
- entry reaches public and private
- number of exits
- exterior doors
- exterior doors declared
- flanker has a legitimate spot
- flanking seats flank
- garage bays
- garage projection
- garage room depth
- daylight area for habitable rooms
- heated vs programme
- jog count
- jog min dimension
- laundry out of the public zone
- lot record is consistent
- master opposite garage
- no ada in residential
- no reentrant in room
- outdoor equipment kept outdoors
- plate in range
- plumbing fixture count for the occupant load
- porch exclusive
- private rooms hang off the hall
- public zone on the living level
- room bands by ratio
- room vs programme
- rooms inside union
- seat backs off glazing
- seats face focus
- seats face open floor
- service room bands
- sleeping level has a full bath
- sofa anchor backs a wall
- sofa only where commerce seats
- spine serves every private room
- rooms contained within their suite
- tub before shower
- walking route between rooms
- walls trace outline
- zone assigned
A single room on its own sheet is not a whole building, so the
checks that grade a floor plate — exit counts, circulation
share, fixture counts against an occupant load — have no
subject here. They are listed rather than counted as passes.