228 professional blocks - drawn in-house, render-verified, and dimensioned to standard - grouped into 46 families. Each family page carries every block in it: spec notes, dimensions, parameters and a DXF for every orientation, on one page.
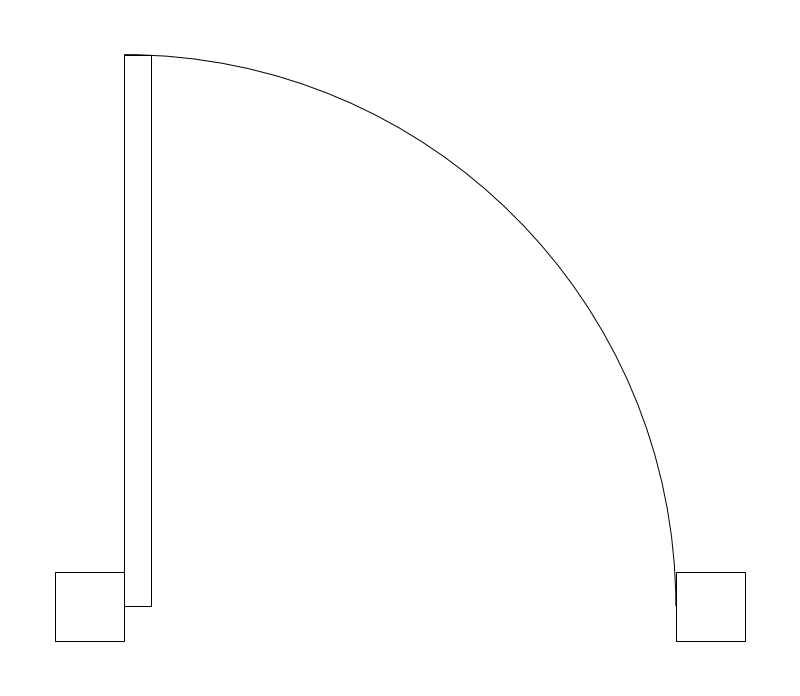
Seventeen door CAD blocks in plan: single swing at 26, 28, 30, 32 and 36in, double swing at 72in, three double-acting doors at 30/36/42in, pocket at 32in, bifold at 48/60/72/96in, a 72in bypass pair, an overhead garage door and a roll-up.
17 blocks →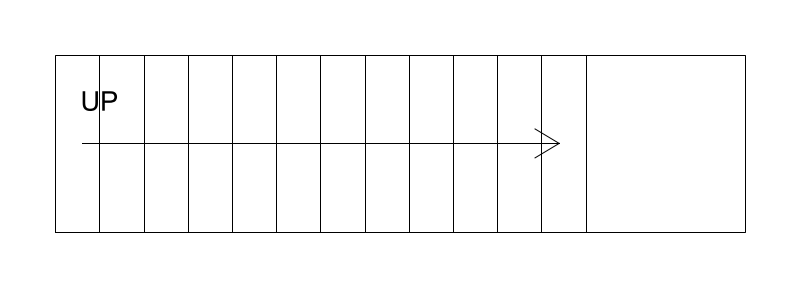
Stairs, a straight stair run, a mezzanine stair, an ADA ramp at 1:12, a handrail, a guardrail and square columns at 8 and 12in - eight circulation and structural CAD blocks whose dimensions are the code question.
8 blocks →
Four window CAD blocks in plan: a 24in and a 36in single-hung, a 60in double and a 72in slider.
4 blocks →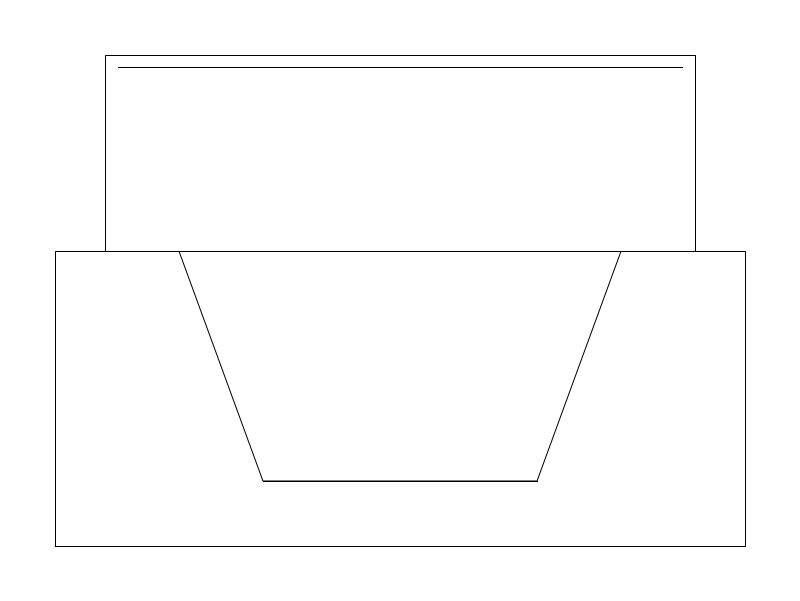
Three masonry CAD blocks for the hearth: a 36in and a 48in fireplace, each drawn as the splayed firebox and the full masonry surround it really needs - 56 and 75in of wall for a 36 and a 48in opening - with the hearth extension projecting into the room, and a 24x48in chimney mass hatched as the plan cut with its flue drawn as the void it is.
3 blocks →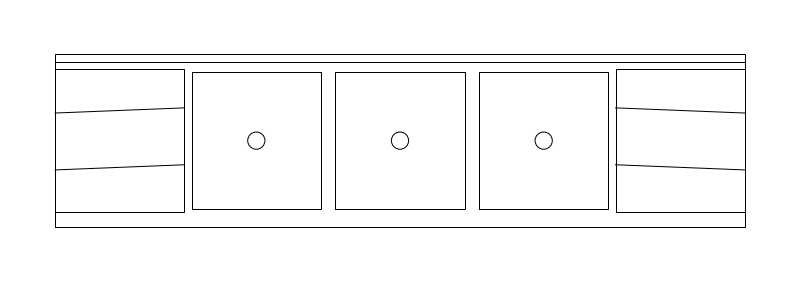
Twelve plan-view sink and drinking-fountain CAD blocks, from a 17in hand-wash basin to a 96in three-compartment NSF warewashing sink.
12 blocks →
Twenty-one plumbing pipe CAD blocks built from seven fittings - 45 and 90-degree elbows, tee, cross, cap, reducer and straight run - drawn in the orientations a run actually needs.
7 blocks , 21 downloads →
Seven restroom accessory CAD blocks: a parametric wall mirror 18 to 72in wide and 1in deep, a 34x36in fold-down baby changing table drawn deployed with its stowed outline dashed, a 12x6in double-roll toilet paper dispenser, a 12x10in warm-air hand dryer, an 11x9in paper towel dispenser, an 18in wall-hung urinal privacy screen whose depth decides whether ADA 605.
7 blocks →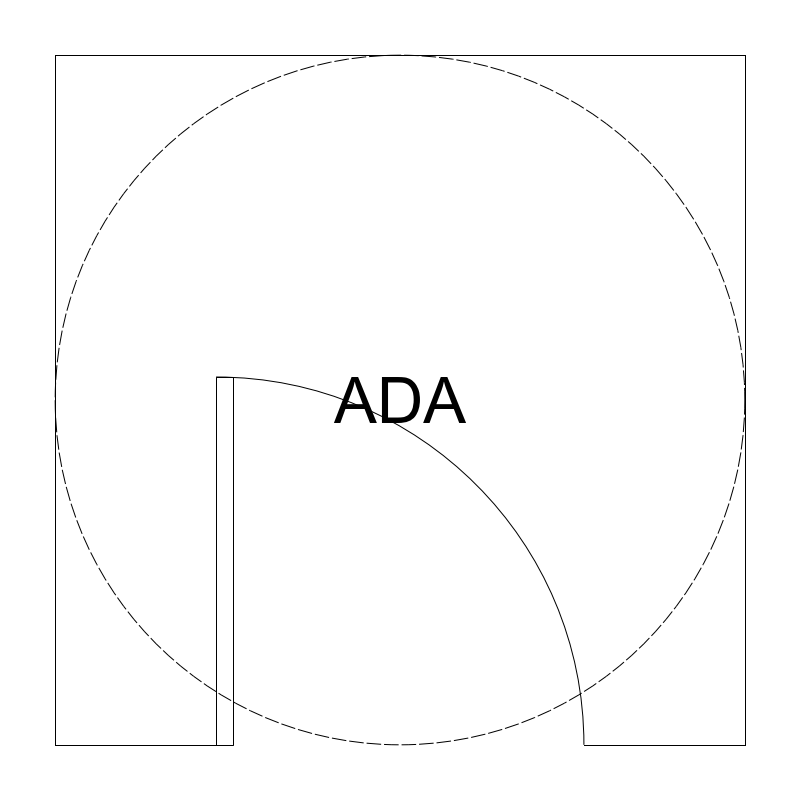
Water closet, wall-hung urinal, standard and ADA stall partitions, and a 36in grab bar - the five CAD blocks a toilet-room plan is assembled from.
6 blocks →
Five bathroom CAD blocks: a 60x30in alcove bathtub, a 36in square shower stall, a 60x32in alcove shower pan, a 60x30in curbless roll-in shower drawn to ADA 608.
5 blocks →
Five drainage CAD blocks for the floor plan: a round floor drain, a square grated drain, a plain floor drain, a 120in trench drain and a 12in floor sink - the raised, half-grated basin an indirect waste discharges into, which is a different fixture from a drain and not a fourth name for one.
5 blocks →
Seven HVAC equipment CAD blocks: boiler, chiller, furnace, air handler, AC condenser, thermostat and a 48in fume hood.
7 blocks →
Tee, cross, cap, transition and straight run - the HVAC duct CAD blocks that connect the elbows into a run - plus the ceiling exhaust grille the run terminates at.
6 blocks , 14 downloads →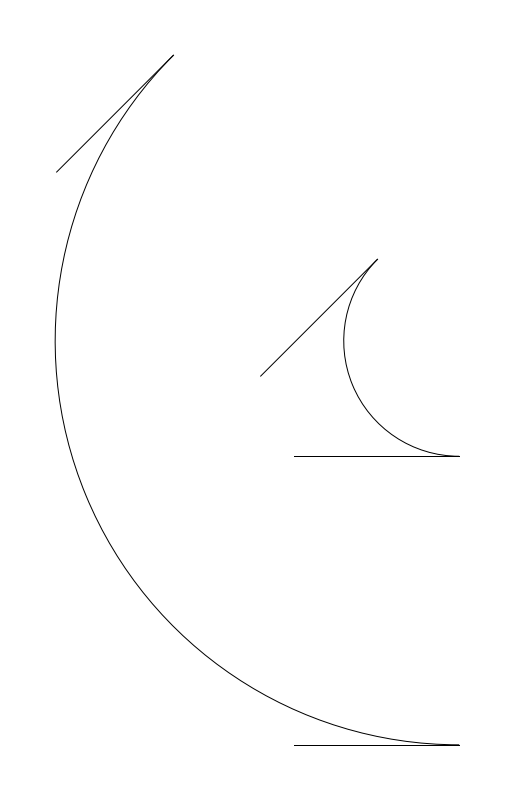
The 45-degree and 90-degree HVAC duct elbow CAD blocks, each drawn in all four compass turns - northeast, northwest, southeast, southwest - so the fitting on the sheet points the way the run actually goes.
2 blocks , 8 downloads →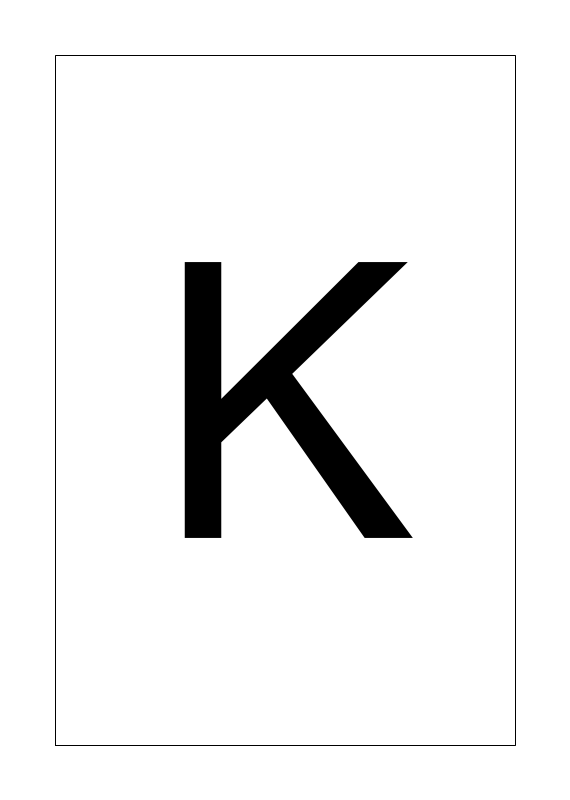
Twelve security CAD blocks covering both halves of a security drawing: the field devices - dome and bullet cameras, an access-control keypad, a PIR motion detector with its coverage wedge, a door position switch, a panic button and a CO2 monitor - the head end they report to, an alarm control panel, an NVR rack and a server rack, and the two things a secured room is built round, a 30in floor safe and a queue stanchion drawn with the belt to the next post.
12 blocks →
Twenty-seven electrical conduit CAD blocks: 45 and 90-degree elbows, tee, cross, cap, coupling, reducer, straight run and home run, each in the compass turns or axes it needs.
9 blocks , 27 downloads →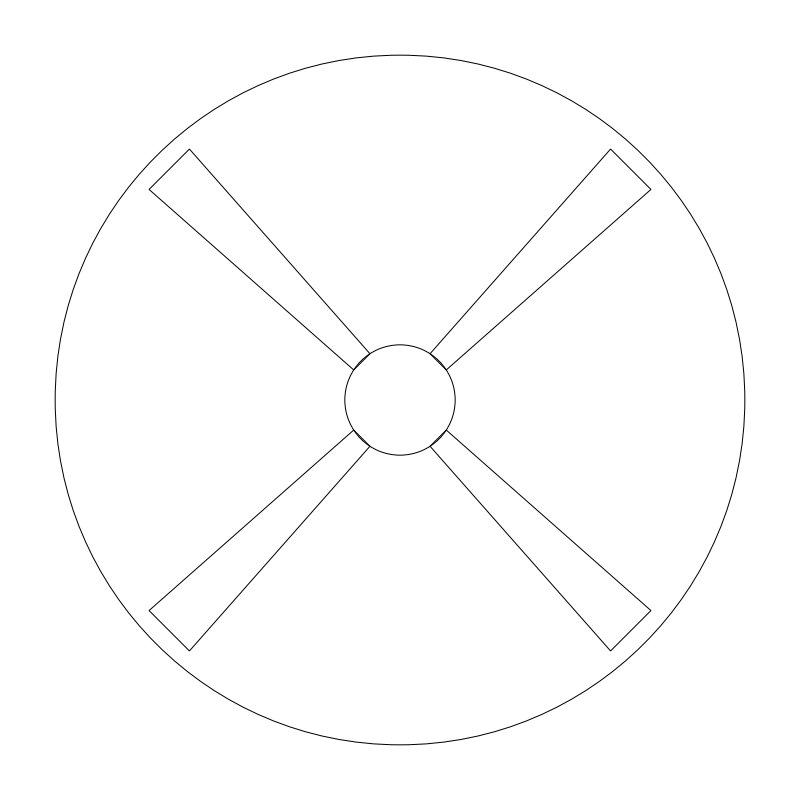
Recessed can light, ceiling-mounted fixture, ceiling fan, a 30in six-arm chandelier, a floor lamp, a 12in floor lamp and a table lamp - seven lighting CAD blocks spanning the reflected ceiling plan and the furniture plan.
7 blocks →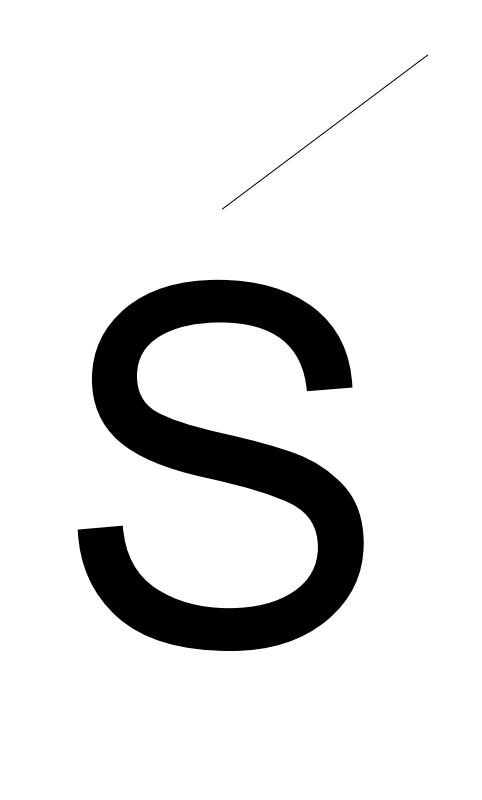
Duplex receptacle, 220V receptacle, single-pole light switch and the electrical panel they home run to - four electrical CAD blocks that carry most of a residential or light commercial power plan.
4 blocks →
Twenty-two fire-sprinkler pipe CAD blocks across eight fittings: 45 and 90-degree elbows, tee, cross, cap, reducer, straight run and riser.
8 blocks , 22 downloads →
Pendant, upright and sidewall fire-sprinkler head CAD blocks - three physically different heads, not one symbol rotated three ways.
3 blocks →
Emergency eyewash station, emergency safety shower and the combination unit that does both - three life-safety CAD blocks that get located by travel distance rather than by fitting the wall.
3 blocks →
Fire alarm pull station, smoke and CO detector, and the fire extinguisher cabinet - three fire-protection CAD blocks that live on the device plan rather than the sprinkler sheet.
3 blocks →
The exit sign and the emergency light - two CAD blocks that appear on the egress sheet of almost every commercial set.
2 blocks →
Twelve brewery CAD blocks drawn as floor-plan fixtures rather than P&ID symbols: a 72in jacketed brewhouse vessel published as mash tun, kettle, whirlpool and hot liquor tank, a 60in conical fermenter and a 66in brite tank, a 30in grist case with its mill, a 24in glycol manifold, and the keg line - a 16.
12 blocks →
Five P&ID equipment and symbol CAD blocks: centrifugal pump, tank or vessel, flange, reducer and instrument bubble.
5 blocks →
Ball, check and gate valve CAD blocks in P&ID convention, all three on the same 24x12in body so a valve swap on the diagram does not move the line.
3 blocks →
Two storage tank CAD blocks: a vertical tank shown as a 52in circle in plan and a horizontal tank at 144x48in.
2 blocks →
Ten material-handling CAD blocks for the warehouse floor: 40x48 pallet, 48x40 IBC tote, a selective pallet-rack run and a single 96in bay, conveyor segment, platform scale, loading-dock leveler, an air compressor, a hand pallet jack and a counterbalance forklift drawn for aisle checking.
10 blocks →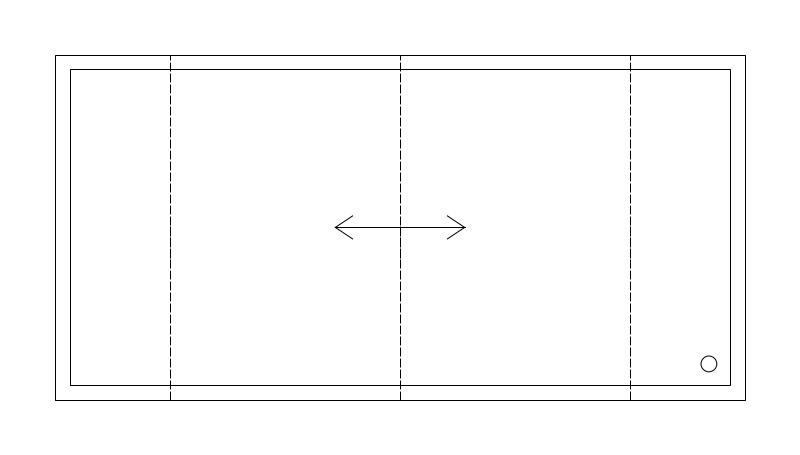
Five cultivation and processing CAD blocks: a 96x48in rolling grow bench with its flood-tray lip and the roller tubes under it, a 60x30in drying rack on castors with eight tier bays, a 72x36in trim table seated from both long sides, a 96x36in packaging line with its staging shelf and conveyor, and a 36x45in tacky mat for the airlock.
5 blocks →
Thirty-two storage, closet, mudroom and bedroom CAD blocks: 36in bookshelf and 36x12, 48x12 and 72x12in bookshelves, a 60in dresser, a 60in TV console and a 48x16in console table, a 65in wall-mounted TV, file cabinet, nightstands at 22x18 and 24x18in, twin, queen and king beds and an office cubicle, plus a 48in shelving unit, a 48in caged vault shelving unit, 36in medical records shelving, a 72x10in folding screen, a 48x18in bench, a 48x16in four-bay cubby run and a 36x2in rail of five coat hooks, and the closet pieces - 48/72/84/96in closet rod and shelf plus a 72x24in walk-in rod and shelf, 30in linen shelves, a 36x60in closet island, a 36x24in coat closet with its rod and hanger ticks, a stackable 24x48in daycare nap cot and a 60x18in sideboard.
32 blocks →
Twenty-two kitchen appliance and equipment CAD blocks: the residential range, two cooktops, a 30in wall oven, 36in refrigerator and 24in dishwasher, an 84x36in island and a 36x16in run of pantry shelving, alongside commercial-kitchen pieces - a 36in commercial range, a 16in fryer, 36in griddle, 54in reach-in refrigerator, two prep tables at 72x30in, a 26in door-type dish machine, a 48in pass shelf, a counter run, a 24x18in countertop microwave, a 72 to 288in bar counter, a 15in bar stool and the walk-in cooler and freezer boxes.
22 blocks →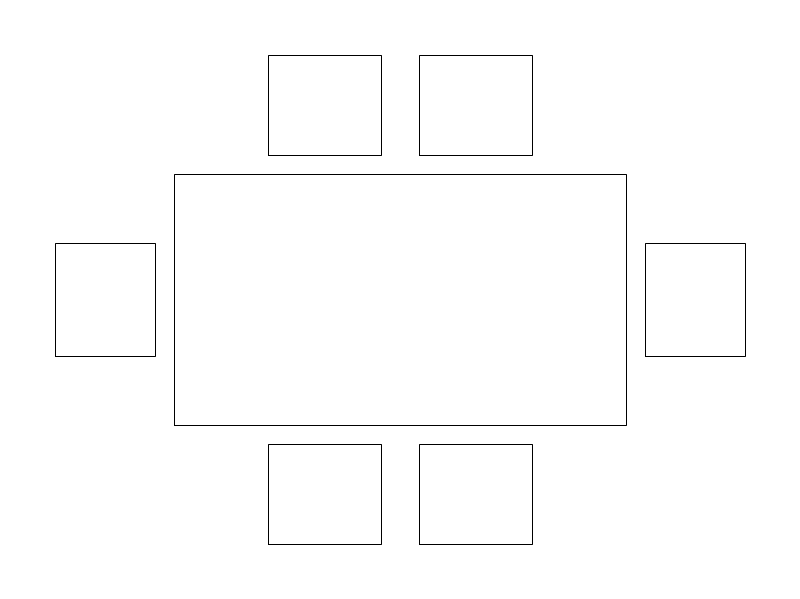
Dining tables including a 96x42in eight-seat top, a 42in square table, 48in and 60in round tables, a 24x30in two-top, a 30x48in six-top, a 30x72in banquet table and a 42x84in oval extension table that opens from 72 to 108in on its leaves, conference tables from a 72x36in six-seat top up to 158in, plain 48in, 60x30in and 72x36in desks, a 48x30in compact workstation, a student classroom desk, a reception desk and a 32x18in rolling bar cart - twenty-two table and desk CAD blocks running from a 24x20in student desk to a 158in conference top.
22 blocks →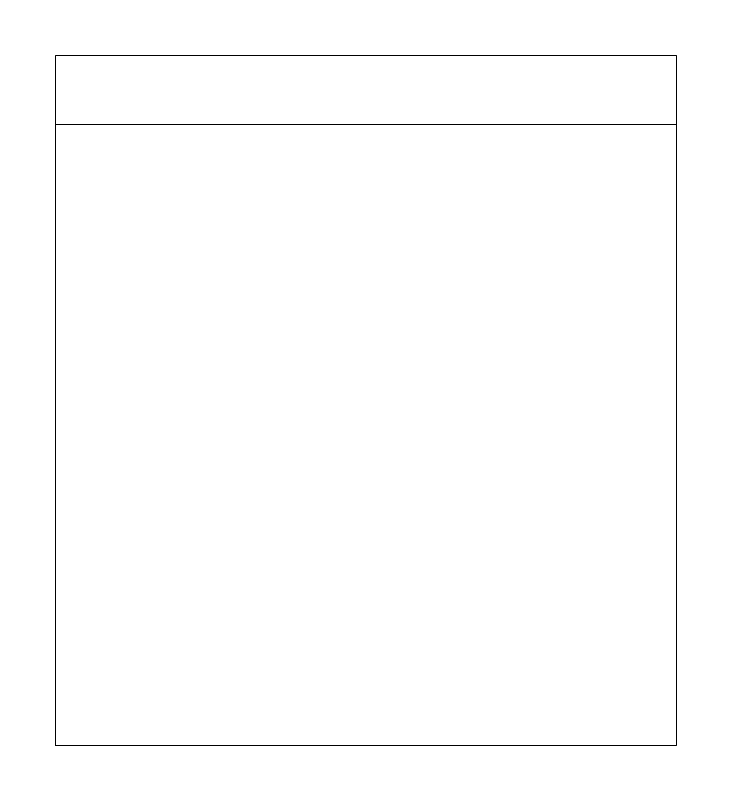
An 84in sofa, a 96in L-shaped sectional, a 58in loveseat, a 30in armchair, an accent chair, a 24in guest chair, a dining chair, a 26in office chair, a four-seat restaurant booth, a three-seat lobby seating run and an office desk with chair, plus a 65x30in chaise lounge, a 75x39in daybed and a 36x24in ottoman - fourteen seating CAD blocks that cover the living room, the family room, the dining room and the workstation.
14 blocks →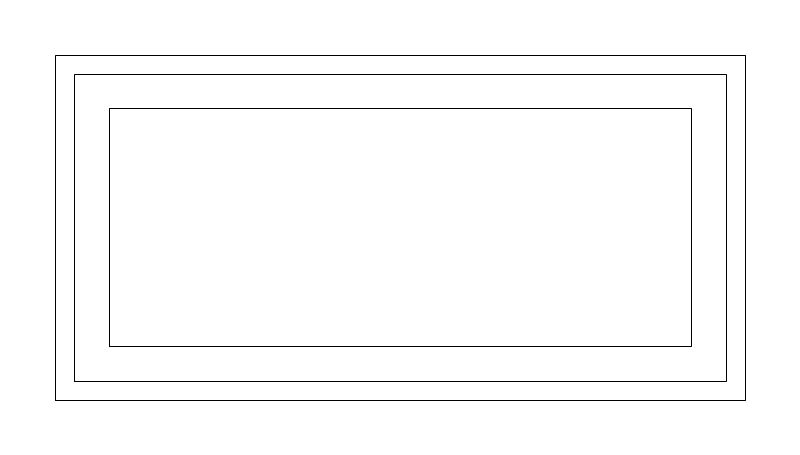
A 48x24in rectangular coffee table, a 48x26in oval, a 36in round, a 48x24in antique with a scalloped edge, a 24in square end table and a 22in round one - six occasional-table CAD blocks for the space between a sofa and the chairs facing it.
6 blocks →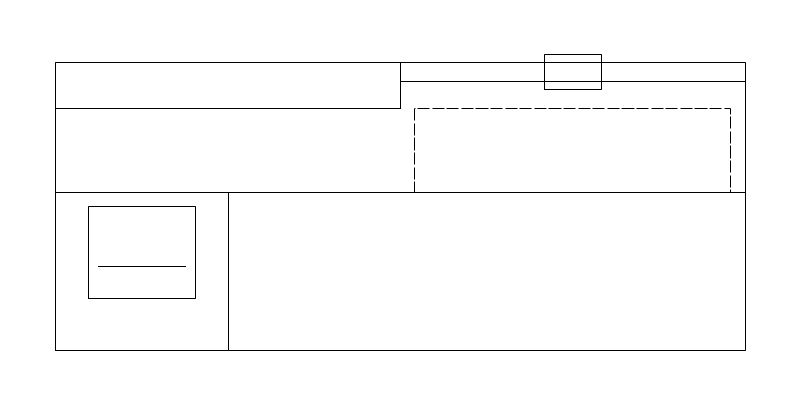
Six retail and changing-room CAD blocks: a 72x30in cash wrap with its till, customer pin pad and the 36in ADA accessible segment drawn as its own lowered bay, 48x24in and 72x24in display cases with their glazed customer face marked so the block cannot be set in backwards, a 72x18in bank of six lockers with full-depth bays and latched doors, a 72x18in slatted locker-room bench on hidden pedestals, and a 42x20in wall-mounted fitting-room bench sized to ADA 803.
6 blocks →
A 27in washing machine, a 27in dryer, the stacked pair and a 48in folding counter - four laundry CAD blocks for the utility room.
4 blocks →
Four floor-standing office and break-room CAD blocks: a 28x24in multifunction copier drawn with its platen, document feeder and finisher tray, a 39x33in glass-front vending machine with its compressor bay and delivery bin, a 36x24in supply cabinet with adjustable shelves on standards behind double doors, and a 24x18in dual-stream recycling station drawn with the round and slot apertures that tell its two bins apart.
4 blocks →
A 5x8ft, an 8x10ft and a 9x12ft area rug - three rug CAD blocks at the three sizes rugs are actually sold in, drawn 60x96in, 96x120in and 108x144in.
3 blocks →
A 24in floor plant, an 18in floor plant and a 10in tabletop plant - three indoor plant CAD blocks drawn at the CANOPY diameter rather than the pot, because the canopy is what a person walking past actually has to clear and the pot is the part nobody collides with.
3 blocks →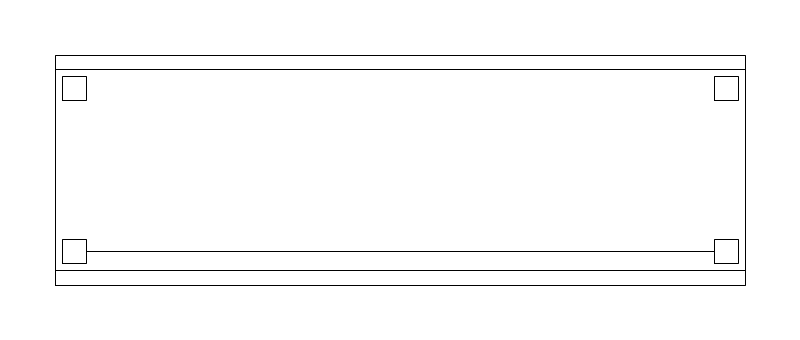
A 72x24in workbench, a 36x24in garage storage cabinet and a 48x96in ceiling-hung overhead storage rack - three garage and workshop CAD blocks for the one room in a house whose storage is bolted to the wall or hung off the joists rather than standing on the floor.
3 blocks →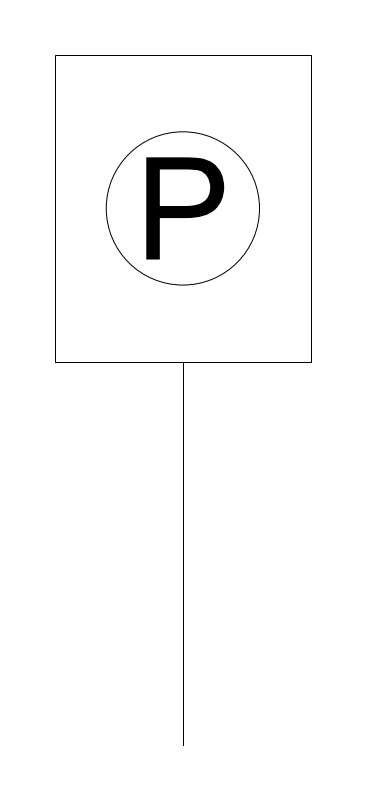
Six site CAD blocks for the paving and striping plan: standard parking stall, ADA stall with access aisle, ADA accessible-parking sign, sidewalk, driveway with apron and a bollard.
7 blocks →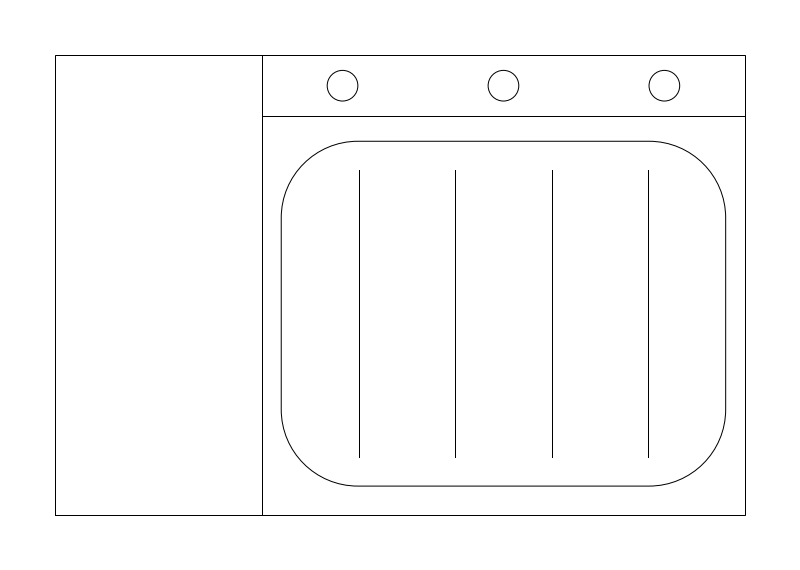
Seven porch, deck and patio CAD blocks: a 36x24in gas grill with its lid, grate and control panel, a 48in porch swing and a 26in rocking chair both drawn with their travel dashed so the floor they need in motion is the published footprint rather than the seat's own size, a 30x34in sling-frame lounge chair, raised planters in round and square at 24in, and a 4x3in hose bibb - the one fixture here that is plumbing rather than furniture, and the one thing on the porch that has to be coordinated with the wall behind it.
7 blocks →
Fence, gate, retaining wall, storage shed, mailbox and bike rack - six site CAD blocks that define a property's edges and the small structures along them.
6 blocks →
Four exterior CAD blocks: a rectangular swimming pool, a kidney-shaped pool, a deck and a patio.
4 blocks →
A tree and a shrub - two landscape CAD blocks, both parametric on canopy radius, which is the only dimension a plant symbol really has in plan.
2 blocks →Families are named for the fixture. If you would rather browse by the system it belongs to - duct, conduit, sprinkler, P&ID - start here. Each hub lists the families its blocks fall into.
Every category and every MEP orientation in a single archive, sorted into folders by category. DXF R2018, drawn in inches, free for commercial work. Tell us where to send it and the download starts immediately.
If nothing happened, click here to grab the ZIP. Then open the editor and place them.
No install, no symbol-pack invoice, no per-seat license.