Seven restroom accessory CAD blocks: a parametric wall mirror 18 to 72in wide and 1in deep, a 34x36in fold-down baby changing table drawn deployed with its stowed outline dashed, a 12x6in double-roll toilet paper dispenser, a 12x10in warm-air hand dryer, an 11x9in paper towel dispenser, an 18in wall-hung urinal privacy screen whose depth decides whether ADA 605.3 asks for 30 or 36in of clear floor, and a 6x1in room identification sign plate. The fixtures a toilet room is required to have and that no drawing could show until now - each drawn in plan to scale in inches and free to download as DXF.
7 blocks, 7 downloads on this page. DXF R2018, drawn in inches. Free, no signup.
DWG (R2000, converted from the DXF). PNG is the plan-view preview.
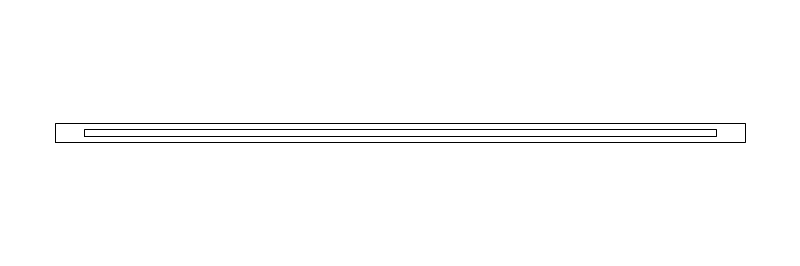
| Plan footprint (W x H) | 36in x 1in |
|---|---|
| Units | inches |
| DXF version | R2018 |
| Insertion datum | back-center on wall line (reflecting surface faces +Y) |
| Parameter | Default | Range / options |
|---|---|---|
| Width | 36in | 18in–72in |
| Depth | 1in | 0.75in–2in |
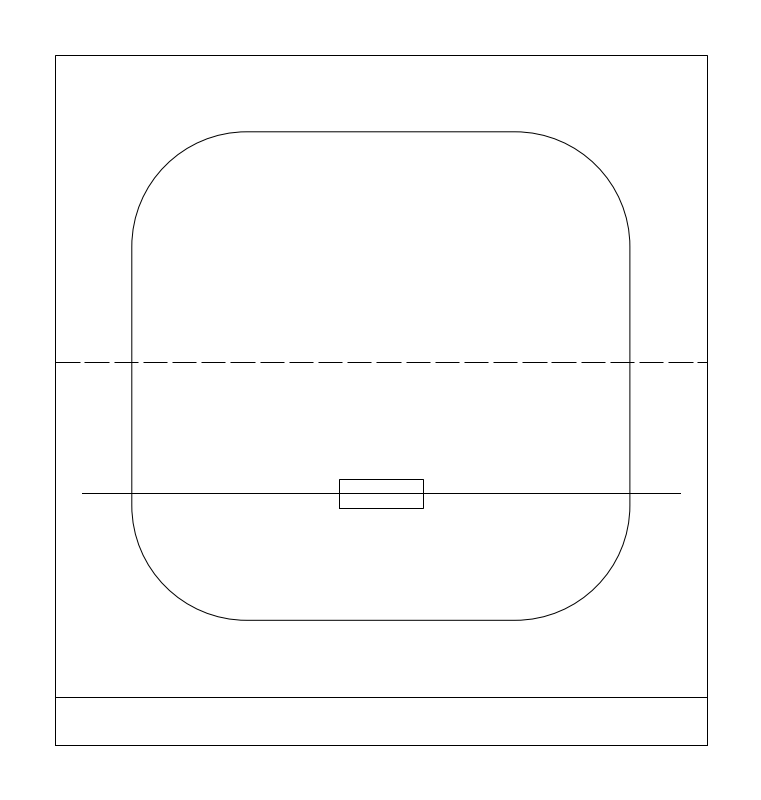
| Plan footprint (W x H) | 34in x 36in |
|---|---|
| Units | inches |
| DXF version | R2018 |
| Insertion datum | back-left corner on wall line (deployed; folded outline dashed) |
| Parameter | Default | Range / options |
|---|---|---|
| Width | 34in | 30in–40in |
| Depth | 36in | 30in–40in |
| Folded Depth | 20in | 16in–24in |
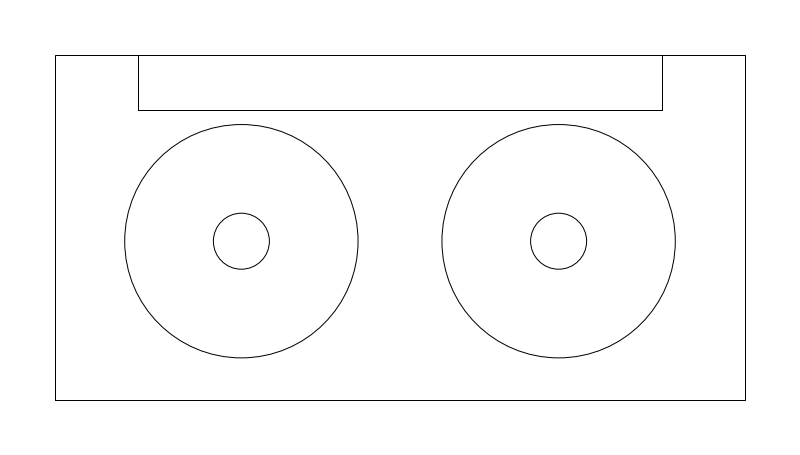
| Plan footprint (W x H) | 12in x 6in |
|---|---|
| Units | inches |
| DXF version | R2018 |
| Insertion datum | back-center of the dispenser on wall line |
| Parameter | Default | Range / options |
|---|---|---|
| Width | 12in | 6in–18in |
| Depth | 6in | 4in–8in |
| Rolls | 2in | 1in–3in |
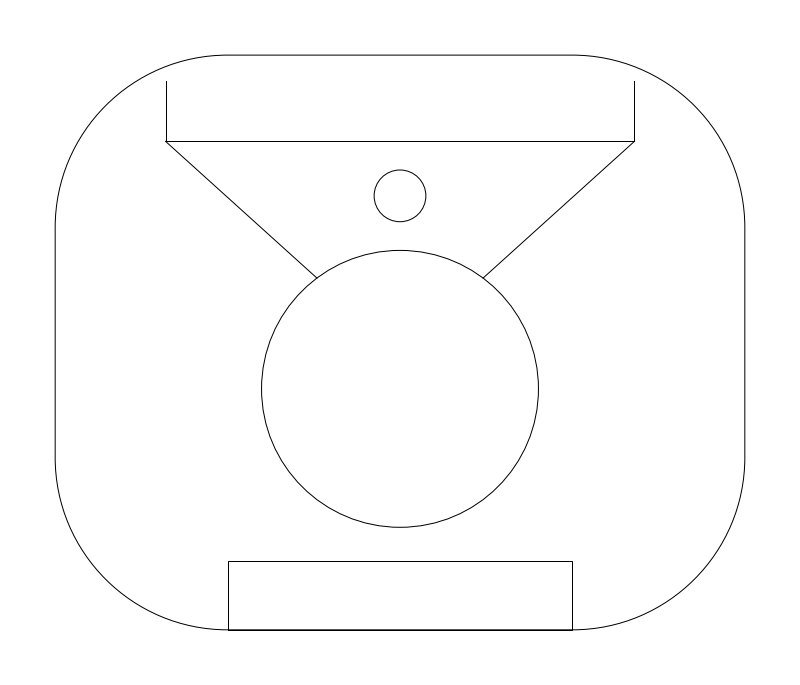
| Plan footprint (W x H) | 12in x 10in |
|---|---|
| Units | inches |
| DXF version | R2018 |
| Insertion datum | back-center on wall line |
| Parameter | Default | Range / options |
|---|---|---|
| Width | 12in | 9in–14in |
| Depth | 10in | 7in–13in |
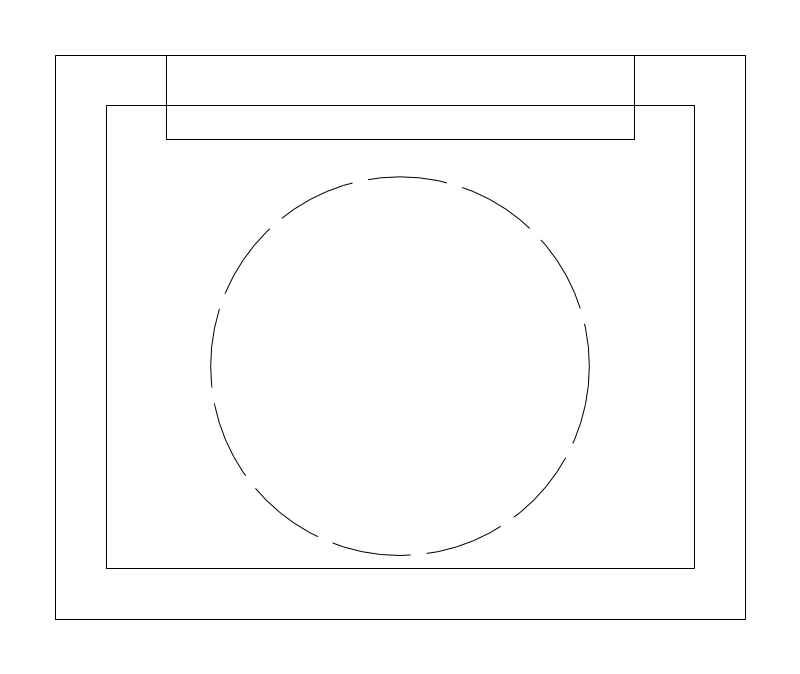
| Plan footprint (W x H) | 11in x 9in |
|---|---|
| Units | inches |
| DXF version | R2018 |
| Insertion datum | back-center on wall line |
| Parameter | Default | Range / options |
|---|---|---|
| Width | 11in | 8in–14in |
| Depth | 9in | 7in–12in |
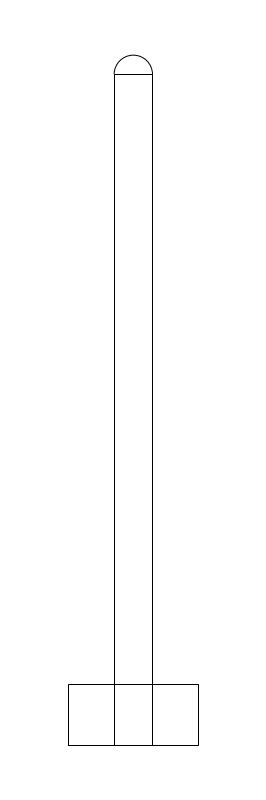
| Plan footprint (W x H) | 3.4in x 18in |
|---|---|
| Units | inches |
| DXF version | R2018 |
| Insertion datum | back-center on wall line (42 in high; the height is in the note) |
| Parameter | Default | Range / options |
|---|---|---|
| Depth | 18in | 12in–24in |
| Thickness | 1in | 0.75in–2in |
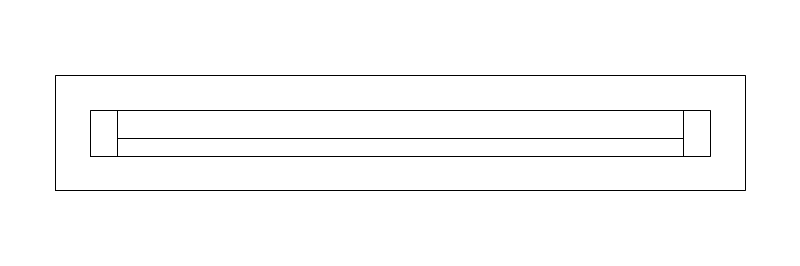
| Plan footprint (W x H) | 6in x 1in |
|---|---|
| Units | inches |
| DXF version | R2018 |
| Insertion datum | back-center on wall line (ADA 703.4 puts it on the LATCH side at 48-60 in to the baseline; both facts are in the note) |
| Parameter | Default | Range / options |
|---|---|---|
| Width | 6in | 4in–12in |
| Depth | 1in | 0.5in–2in |
Standards are listed for drafting context only. A symbol drawn to a convention is not a compliance determination - verify against the governing code and the specified product. See the license and terms.
Mirror, changing table, dispensers and dryer, each with its ADA figure carried where a specifier will find it. Open one in the editor or take the DXF.
Every category, every MEP orientation, DXF R2018, sorted into folders. Tell us where to send it and the download starts immediately.
If nothing happened, click here to grab the ZIP.