Four clinical CAD blocks: a 30x78in exam table drawn with its articulated sections, paper roll and hidden pedestal, an 18in five-star clinician's stool, a 96x36in nurse station with its 36in ADA accessible segment drawn as its own lowered bay, and a 72x30in laboratory bench with a reagent shelf, service turrets and an optional sink knockout. Every dimension is the one the room templates were drawn to - each block in plan to scale in inches and free to download as DXF.
4 blocks, 4 downloads on this page. DXF R2018, drawn in inches. Free, no signup.
DWG (R2000, converted from the DXF). PNG is the plan-view preview.
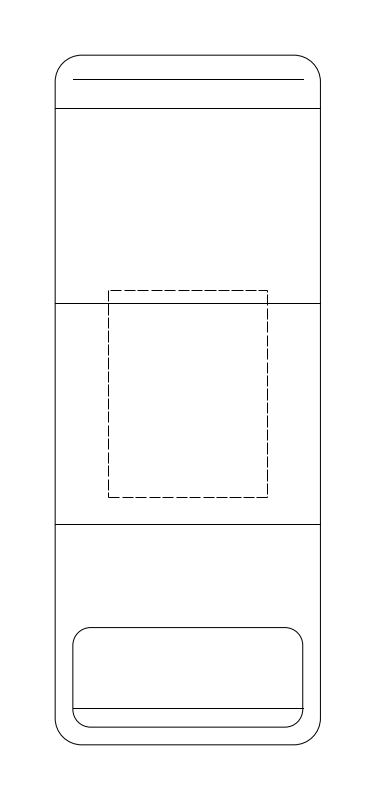
| Plan footprint (W x H) | 30in x 78in |
|---|---|
| Units | inches |
| DXF version | R2018 |
| Insertion datum | back-left corner on wall line (head at the wall, foot at +Y) |
| Parameter | Default | Range / options |
|---|---|---|
| Length | 78in | 66in–84in |
| Width | 30in | 24in–36in |
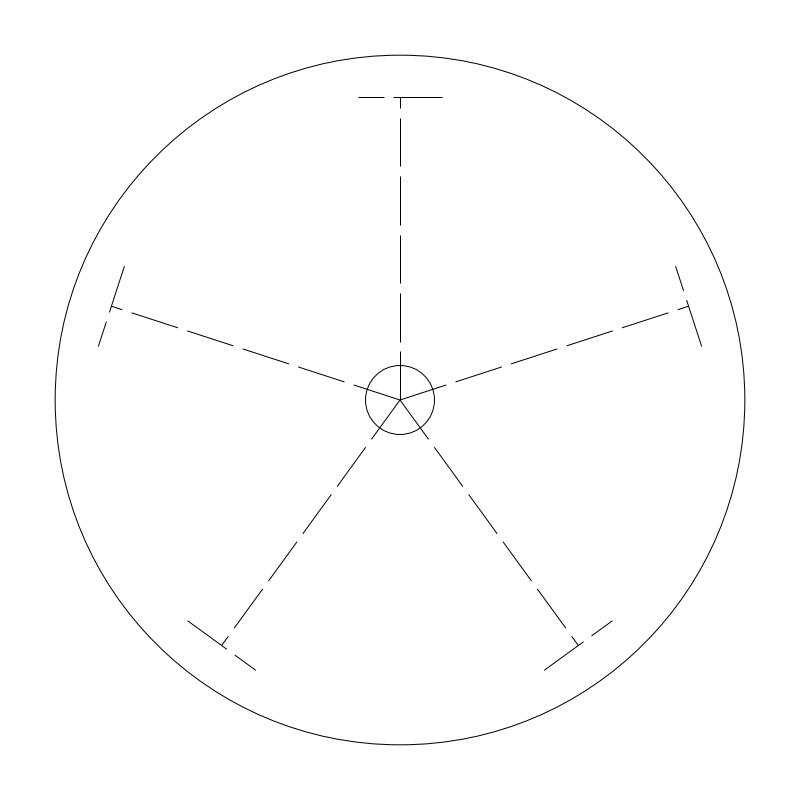
| Plan footprint (W x H) | 18in x 18in |
|---|---|
| Units | inches |
| DXF version | R2018 |
| Insertion datum | stool center |
| Parameter | Default | Range / options |
|---|---|---|
| Diameter | 18in | 14in–24in |
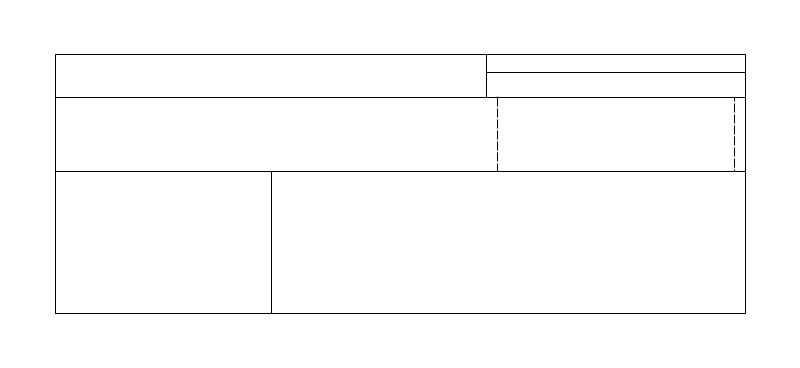
| Plan footprint (W x H) | 96in x 36in |
|---|---|
| Units | inches |
| DXF version | R2018 |
| Insertion datum | back-left corner on wall line (staff side at y=0, public at +Y) |
| Parameter | Default | Range / options |
|---|---|---|
| Length | 96in | 48in–192in |
| Depth | 36in | 30in–42in |
| Accessible Len | 36in | 36in–60in |
| Return length | 0in | 0in–60in |
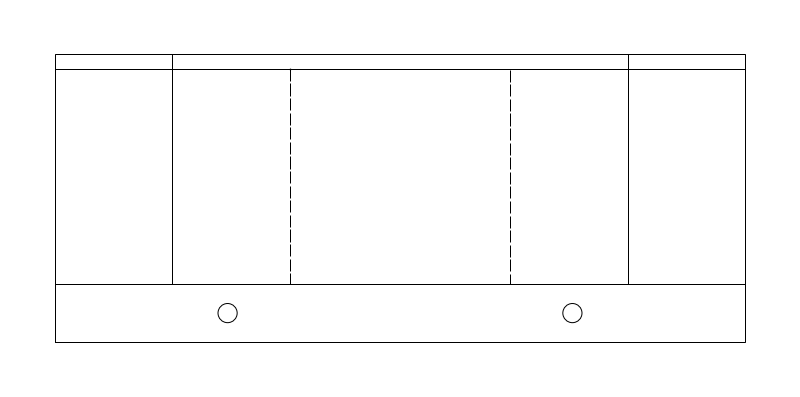
| Plan footprint (W x H) | 72in x 30in |
|---|---|
| Units | inches |
| DXF version | R2018 |
| Insertion datum | back-left corner on wall line |
| Parameter | Default | Range / options |
|---|---|---|
| Length | 72in | 36in–144in |
| Depth | 30in | 24in–36in |
| Sink | false | true / false |
Standards are listed for drafting context only. A symbol drawn to a convention is not a compliance determination - verify against the governing code and the specified product. See the license and terms.
Exam table, stool, nurse station and lab bench, each with its transfer and aisle clearances. Open one in the editor or take the DXF.
Every category, every MEP orientation, DXF R2018, sorted into folders. Tell us where to send it and the download starts immediately.
If nothing happened, click here to grab the ZIP.