Three masonry CAD blocks for the hearth: a 36in and a 48in fireplace, each drawn as the splayed firebox and the full masonry surround it really needs - 56 and 75in of wall for a 36 and a 48in opening - with the hearth extension projecting into the room, and a 24x48in chimney mass hatched as the plan cut with its flue drawn as the void it is. A hearth is a wall fixture with a projection, not a room; these are the blocks that let a plan say so. Free DXF downloads drawn to scale in inches.
3 blocks, 3 downloads on this page. DXF R2018, drawn in inches. Free, no signup.
DWG (R2000, converted from the DXF). PNG is the plan-view preview.
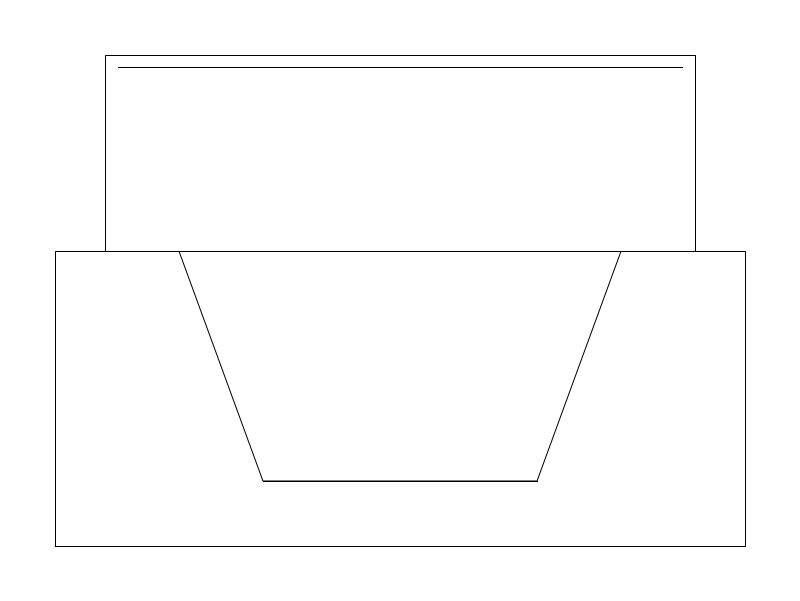
| Plan footprint (W x H) | 56.16in x 40in |
|---|---|
| Units | inches |
| DXF version | R2018 |
| Insertion datum | back-left corner on wall line (36 in firebox opening; the published footprint is the masonry surround) |
| Parameter | Default | Range / options |
|---|---|---|
| Width | 36in | 30in–60in |
| Depth | 24in | 18in–30in |
| Hearth | 16in | 12in–24in |
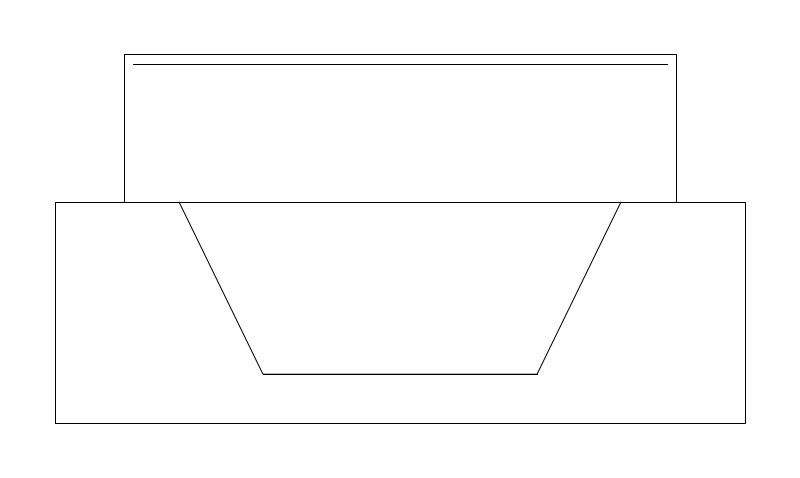
| Plan footprint (W x H) | 74.88in x 40in |
|---|---|
| Units | inches |
| DXF version | R2018 |
| Insertion datum | back-left corner on wall line (48 in firebox opening; the published footprint is the masonry surround) |
| Parameter | Default | Range / options |
|---|---|---|
| Width | 48in | 30in–60in |
| Depth | 24in | 18in–30in |
| Hearth | 16in | 12in–24in |
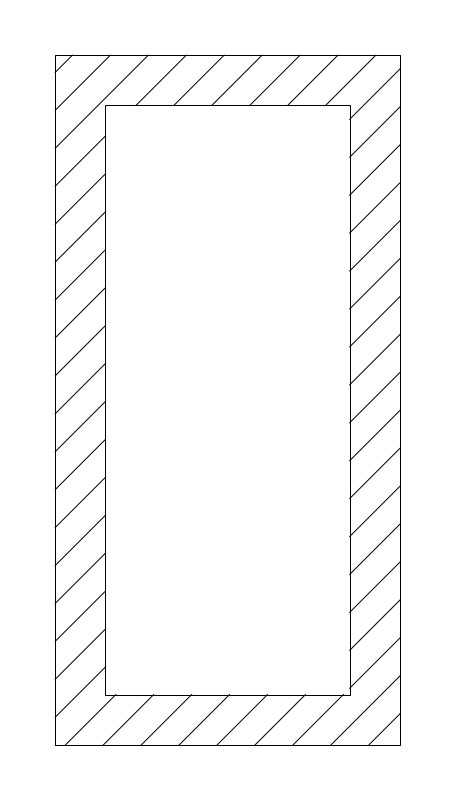
| Plan footprint (W x H) | 24in x 48in |
|---|---|
| Units | inches |
| DXF version | R2018 |
| Insertion datum | back-left corner on wall line; freestanding=True states a mass standing clear of any wall (a centre chimney) |
| Parameter | Default | Range / options |
|---|---|---|
| Width | 24in | 16in–48in |
| Depth | 48in | 24in–72in |
| Flues | 1in | 1in–3in |
| Freestanding | false | true / false |
Standards are listed for drafting context only. A symbol drawn to a convention is not a compliance determination - verify against the governing code and the specified product. See the license and terms.
Firebox opening, masonry surround and hearth projection kept apart, because they are three different dimensions. Open one in the editor or take the DXF.
Every category, every MEP orientation, DXF R2018, sorted into folders. Tell us where to send it and the download starts immediately.
If nothing happened, click here to grab the ZIP.