A 24in floor plant, an 18in floor plant and a 10in tabletop plant - three indoor plant CAD blocks drawn at the CANOPY diameter rather than the pot, because the canopy is what a person walking past actually has to clear and the pot is the part nobody collides with. The two floor plants stand on the floor and hold their own circulation; the 10in tabletop plant stands on a console, a sideboard or a desk and takes none. For the outdoor planters, see outdoor living. Free DXF downloads.
3 blocks, 3 downloads on this page. DXF R2018, drawn in inches. Free, no signup.
DWG (R2000, converted from the DXF). PNG is the plan-view preview.
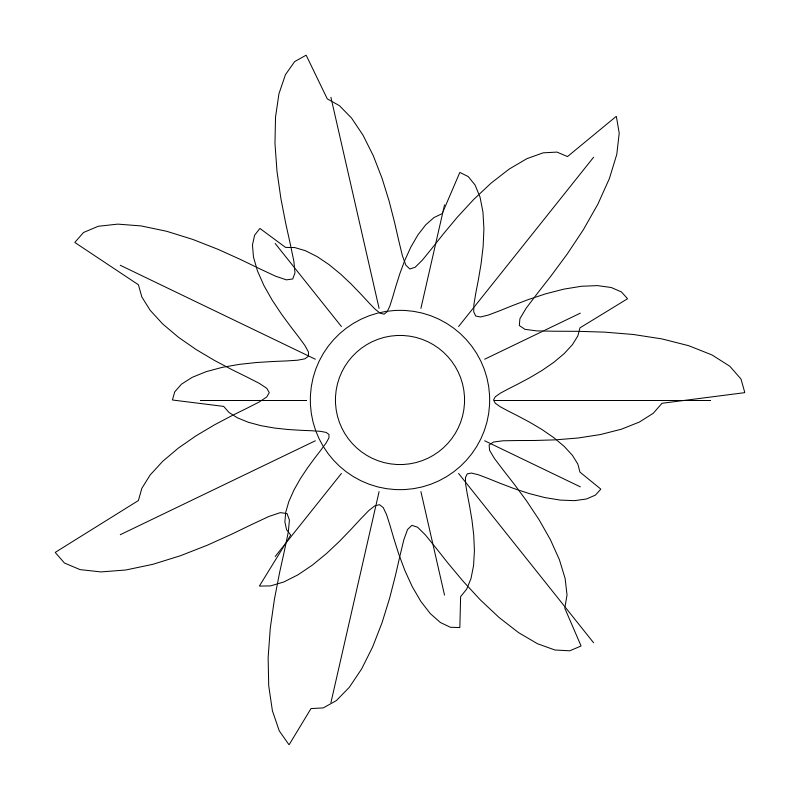
The larger floor plant, and the one placed in a room's unoccupied corners and beside windows. The course allows one floor plant per unoccupied corner up to two, plus a tabletop plant where the room has a console or a sideboard; it also keeps plants out of the 36in walkways and out of door landings, which is what makes a plant a plan object rather than a decoration.
24in canopy diameter as drawn, adjustable 18-36in - the course's floor-plant band is 18 to 24in. The pot is about 14in and is deliberately not the published number: the canopy is what a person walking past has to clear and the pot is the part nobody collides with.
Plant centre is the datum and the block is the canopy circle. No front feature - a plant is seen from every side and has no face to orient. Because the published diameter is the canopy rather than the pot, a plant drawn at 24in that clears a walkway in the model will clear it on site.
Set in the corners left over after the seating group is placed, and used as the standing object in a sightline where a front and rear door cannot be taken off axis, offset far enough that the 36in path survives.
| Plan footprint (W x H) | 24in x 24in |
|---|---|
| Units | inches |
| DXF version | R2018 |
| Insertion datum | plant center. The CANOPY diameter, which is what the plant occupies -- the pot is 14 in and is not the number a plan needs. No front feature: a plant is seen from every side |
| Parameter | Default | Range / options |
|---|---|---|
| Diameter | 24in | 18in–36in |
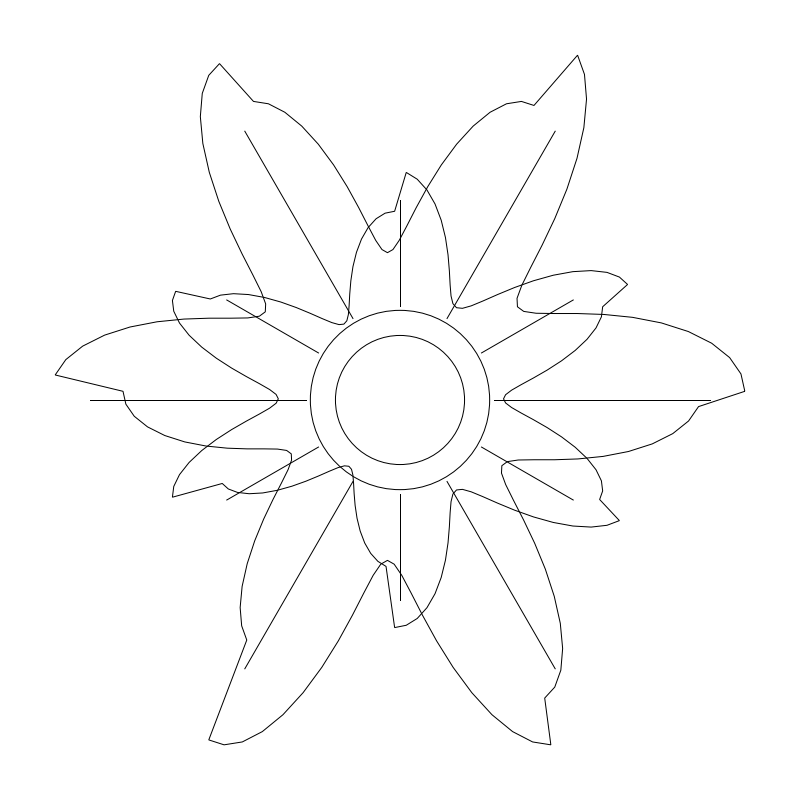
The smaller floor plant, for a corner that a 24in canopy would crowd or a spot beside a window where the sill line limits the spread. It holds its own circulation the same way the 24in does - it stands on the floor and a walkway has to go around it.
18in canopy diameter as drawn, adjustable 14-24in. The bottom of the course's 18 to 24in floor-plant band; below 14in the piece is a tabletop plant on the floor, which the course treats as a mistake rather than a size.
Plant centre is the datum, canopy diameter, no front feature. Interchangeable with PLANT-FLOOR-24 at the same insertion point, so the two can be swapped once the corner's real clearance is known.
Placed in the second unoccupied corner where the room already has a 24in plant in the first, which keeps the room from reading as over-planted.
| Plan footprint (W x H) | 18in x 18in |
|---|---|
| Units | inches |
| DXF version | R2018 |
| Insertion datum | plant center (canopy diameter; see PLANT-FLOOR-24) |
| Parameter | Default | Range / options |
|---|---|---|
| Diameter | 18in | 14in–24in |
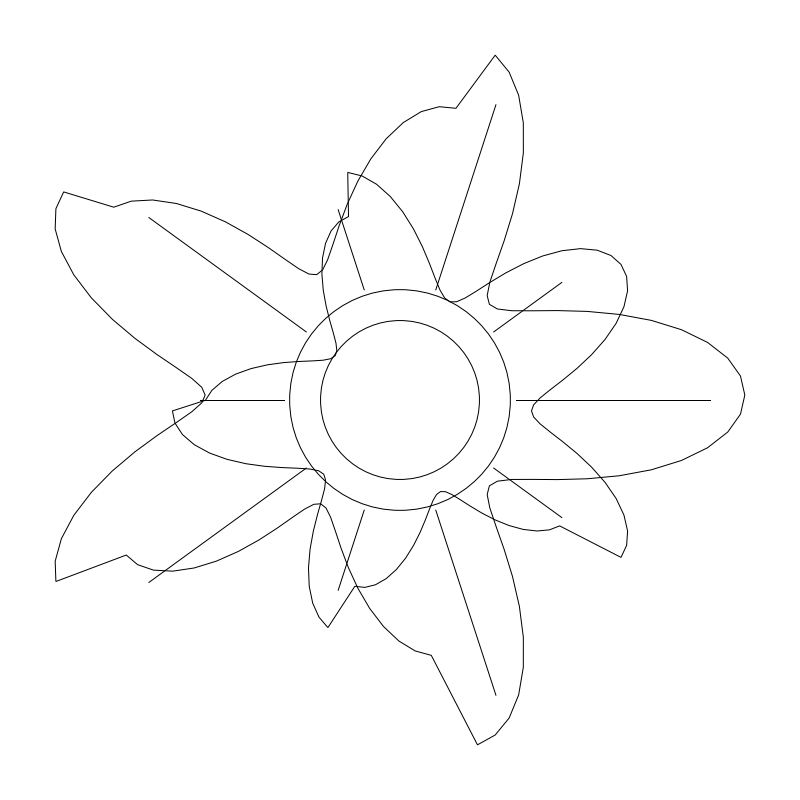
The tabletop plant, and the one piece in the plant set that takes no floor. It stands on a console, a sideboard or a desk, so it never enters a circulation check and never occupies a corner. The course is explicit that a tabletop plant is never placed on the floor plan as a floor object.
10in canopy diameter as drawn, adjustable 8-14in - the course's tabletop band is 8 to 12in.
Plant centre is the datum, canopy diameter, no front feature. Because the piece stands on furniture rather than on the floor, it belongs on the same layer as the furniture it sits on and should not be counted in any floor-area or clearance take-off.
Drawn on CONSOLE-48X16 or SIDEBOARD-60, which are the two pieces the course names as carrying a tabletop plant.
| Plan footprint (W x H) | 10in x 10in |
|---|---|
| Units | inches |
| DXF version | R2018 |
| Insertion datum | plant center (canopy diameter). Stands ON a console, sideboard or desk rather than on the floor |
| Parameter | Default | Range / options |
|---|---|---|
| Diameter | 10in | 8in–14in |
Standards are listed for drafting context only. A symbol drawn to a convention is not a compliance determination - verify against the governing code and the specified product. See the license and terms.
Canopy-diameter plant symbols for the furniture plan. Open one in the editor or take the DXF.
Every category, every MEP orientation, DXF R2018, sorted into folders. Tell us where to send it and the download starts immediately.
If nothing happened, click here to grab the ZIP.