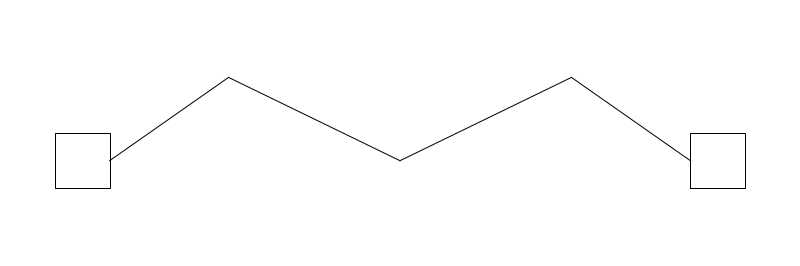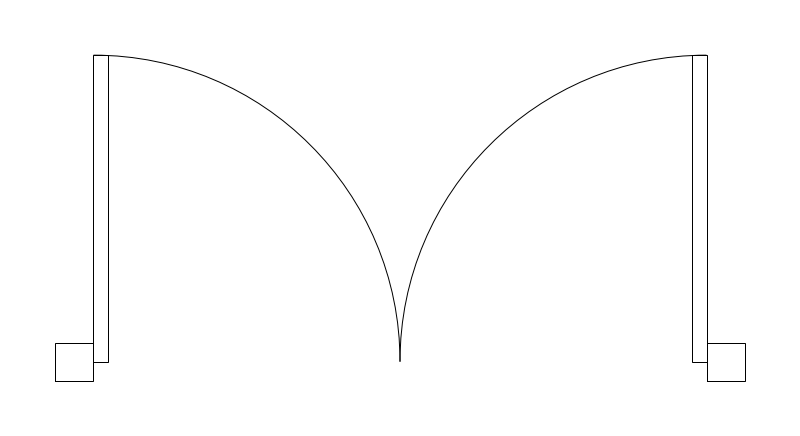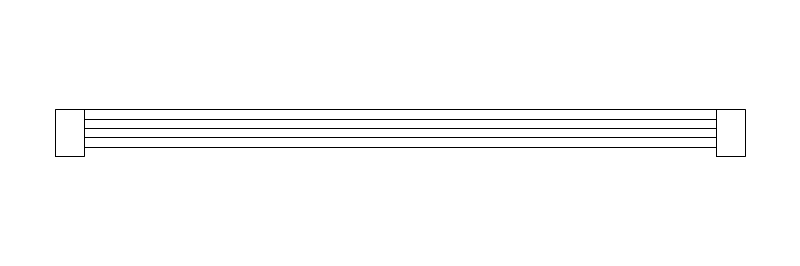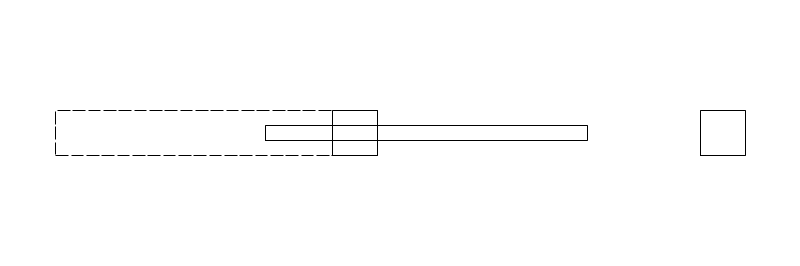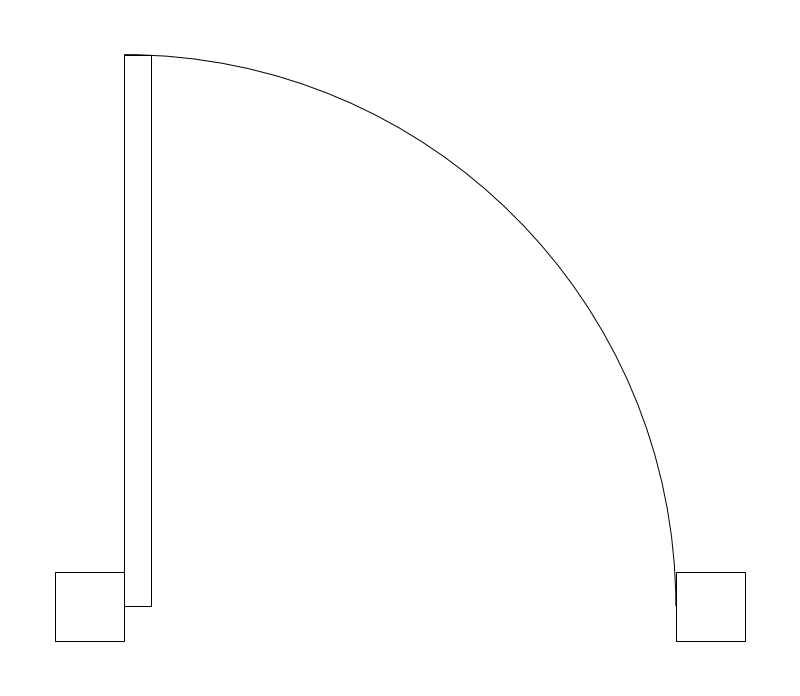
36-inch Single Swing Door is an architectural opening or wall element, drawn to scale in inches and delivered as a ready-to-insert DXF you can drop into any drawing. At its default parameters the plan-view footprint is 45in × 38.25in. It is parametric — adjust width, hand and swing direction before or after you place it. Tagged for Residential and Commercial work in the Architectural library. Free to download and free to use — no email gate, no symbol-pack invoice.
Direct download — no email, no account. DXF R2018, drawn in inches.
| Plan footprint (W × H) | 45in × 38.25in |
|---|---|
| Units | inches |
| DXF version | R2018 |
| Category | Architectural |
| File size | 54 KB |
Insertion datum: hinge point on wall centerline. Place it against that reference and the block lands aligned to your drawing.
| Parameter | Default | Range / options |
|---|---|---|
| Width | 36in | 24in–48in |
| Hand | left | left / right |
| Swing direction | false | true / false |
Adjust parameters live inside the editor — open this block in CADdillo.
Free tier, all 217 blocks, no install.